Mathew’s Bathroom Designs
Primary Bathroom - Option A
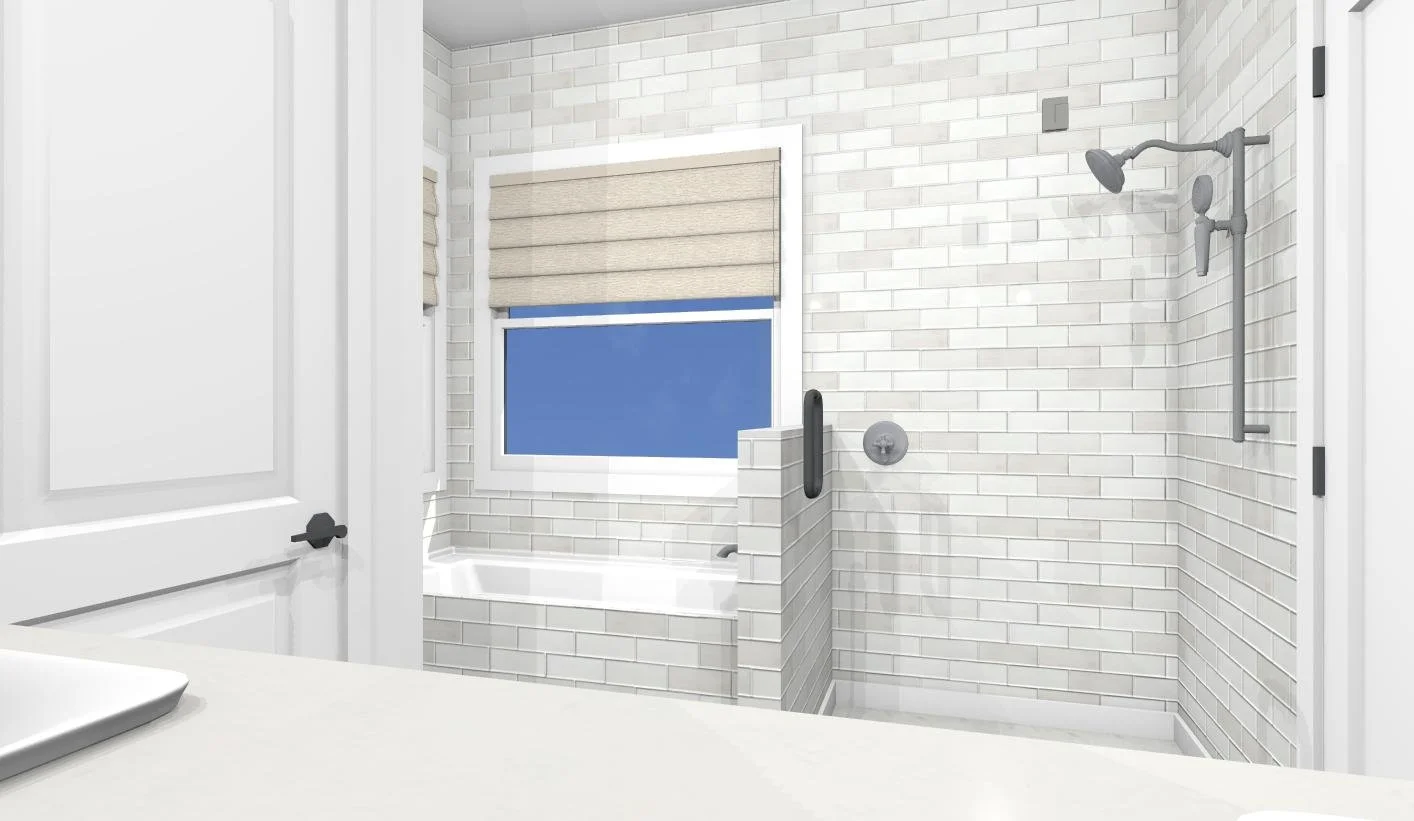

This option keeps the water closet and removes the corner tub and shower. We add a niche in the water closet wall for towels.
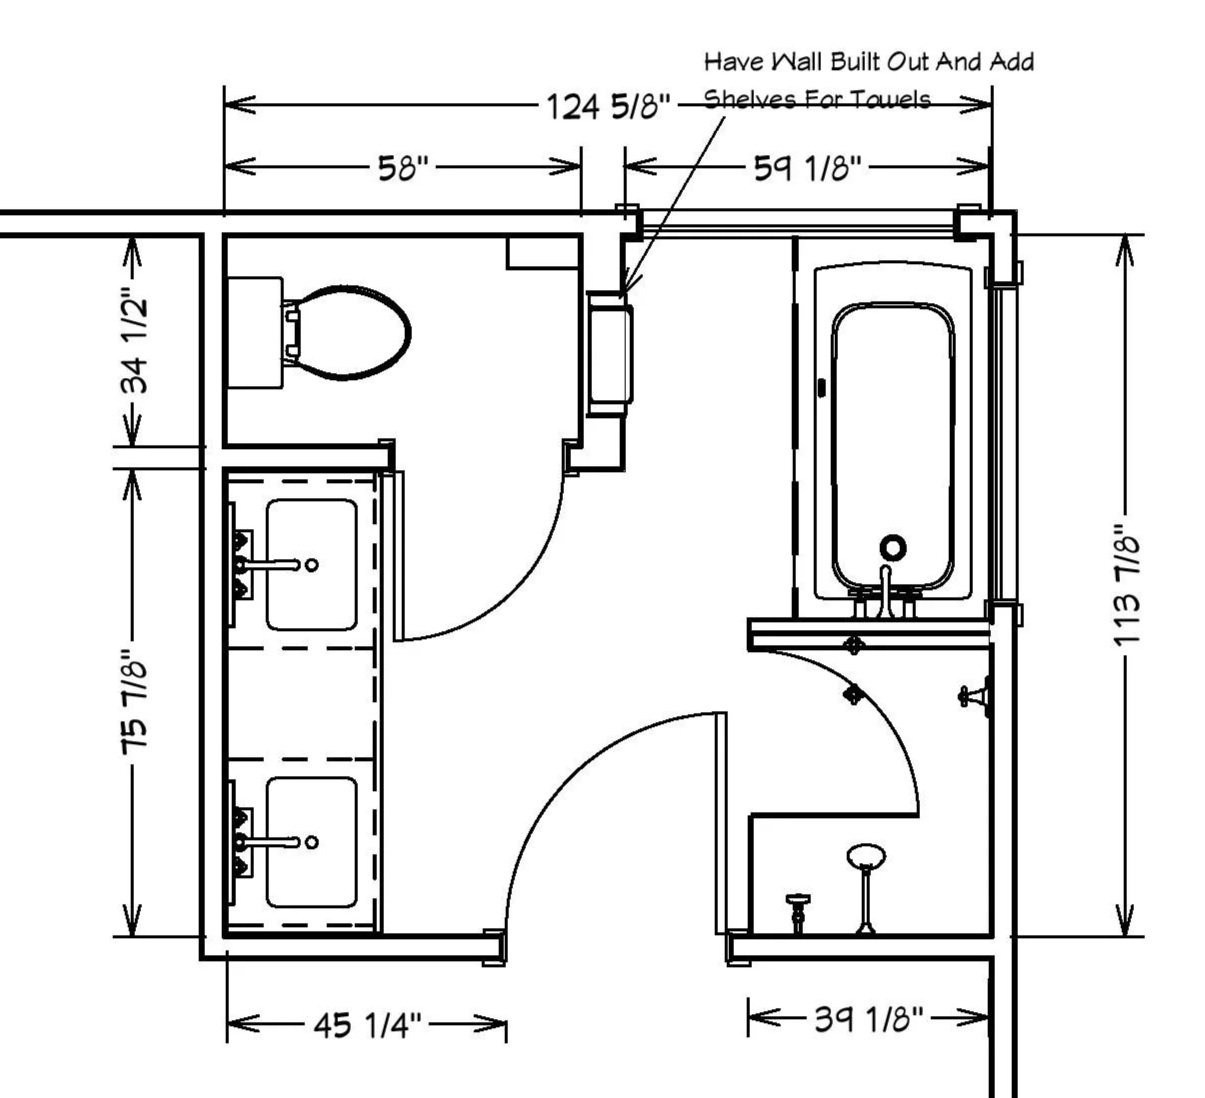
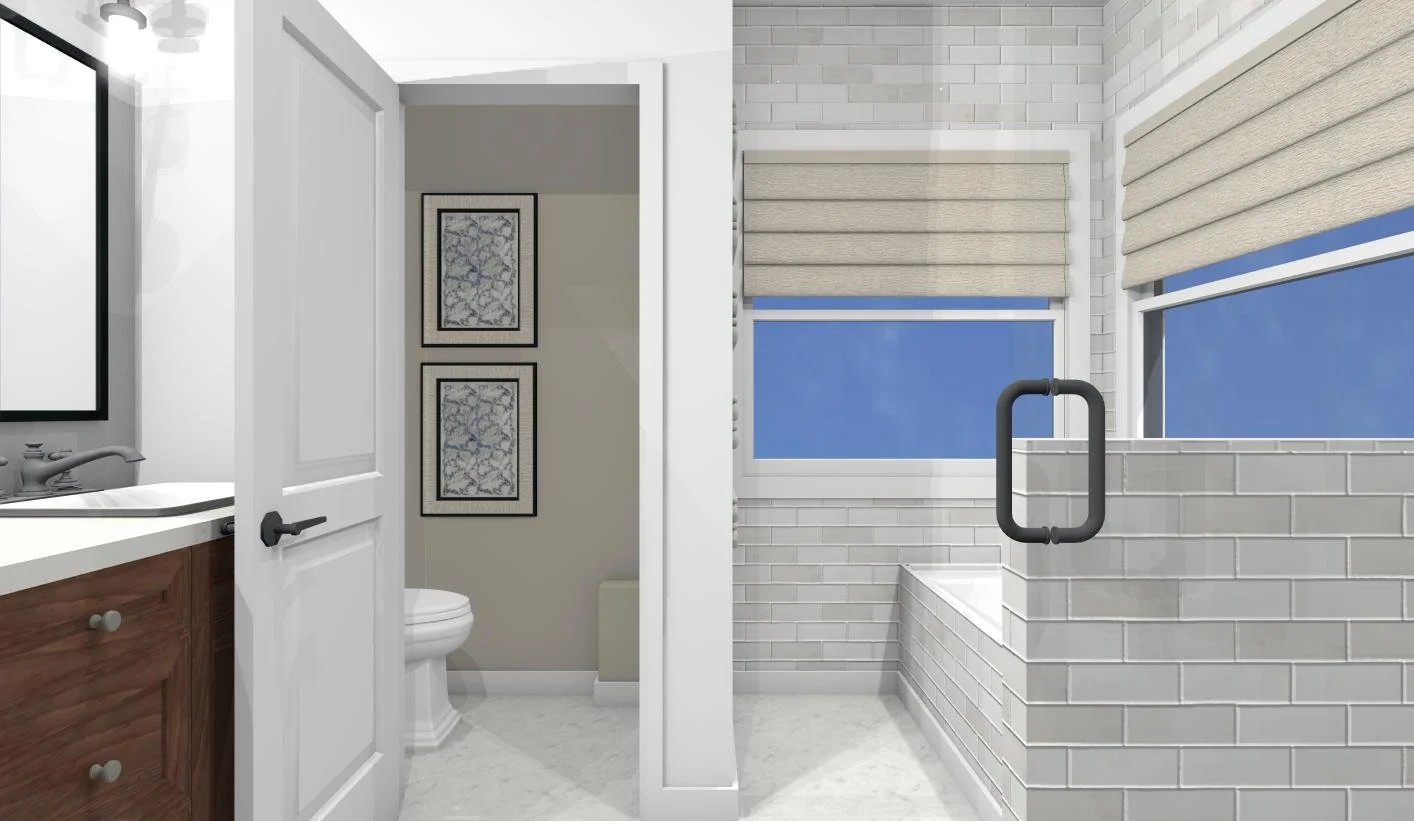
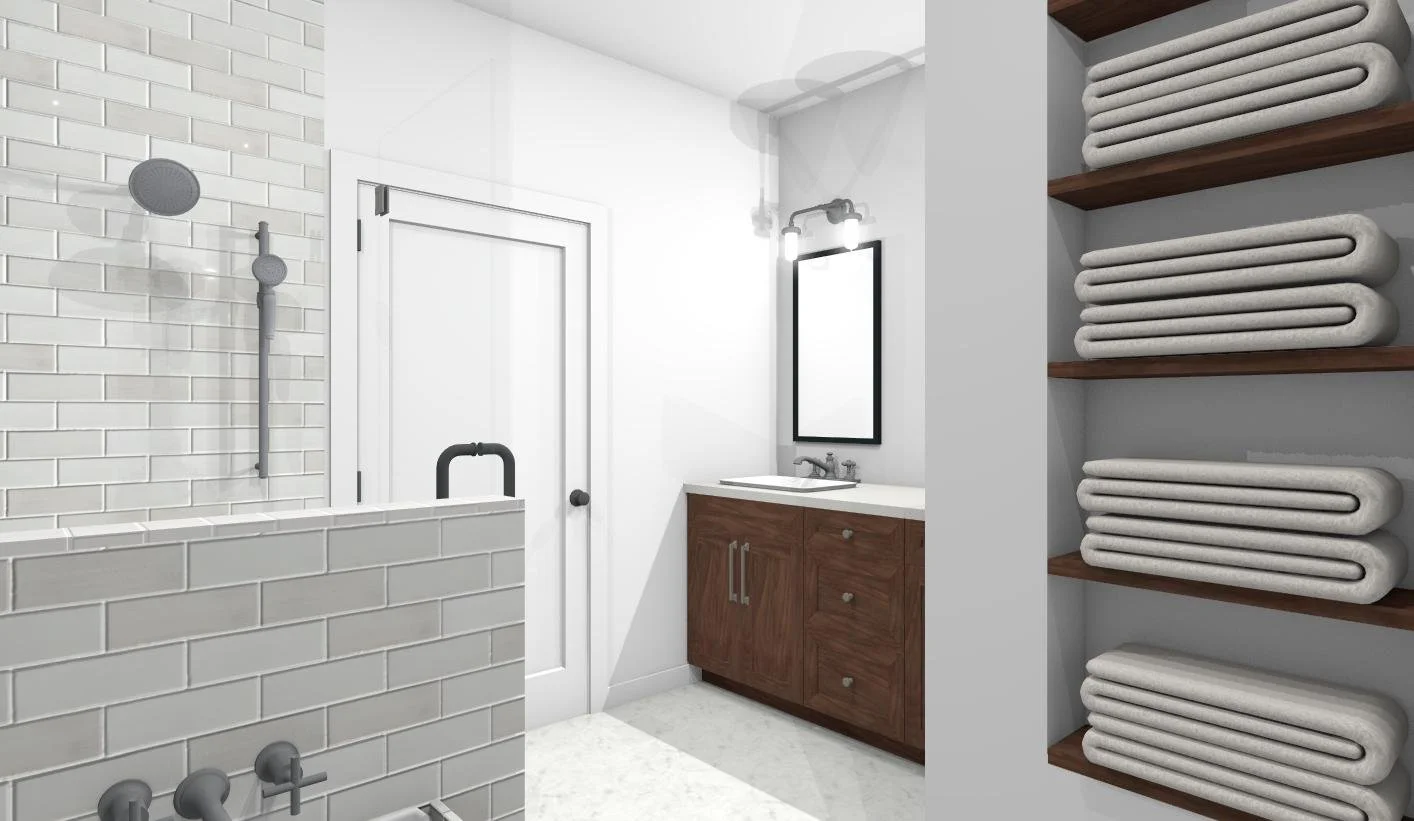
Primary Bathroom -Option B
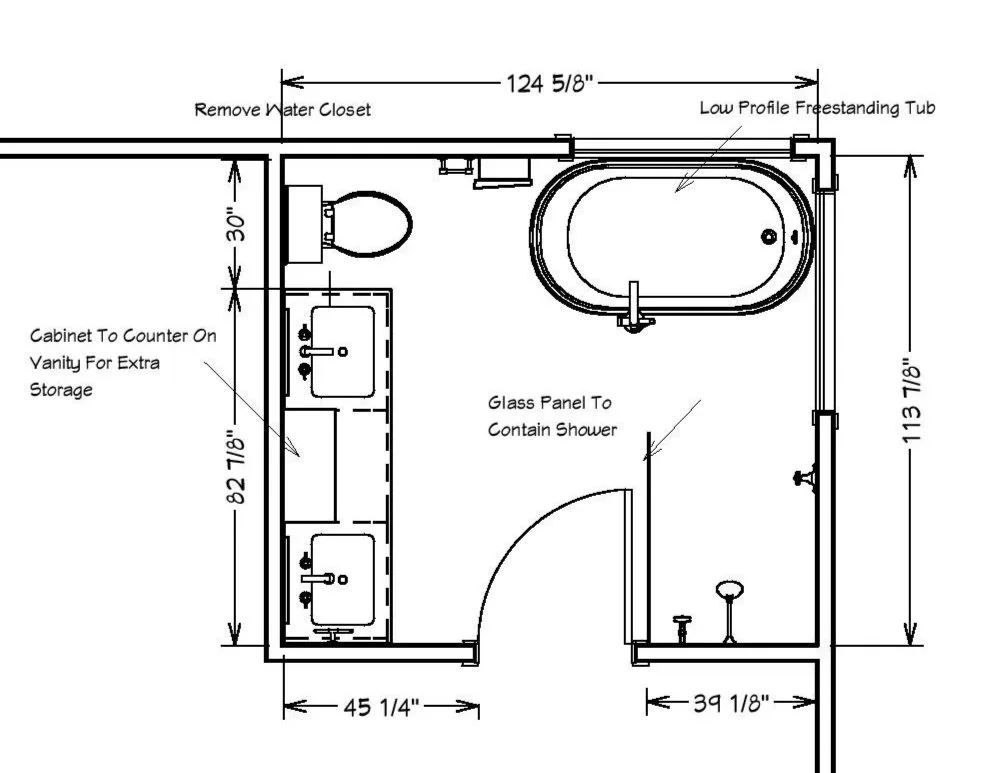
This option removed the water closet, which allows for a larger vanity. A new low-profile freestanding tub that is easy to get into and an open shower with a single glass panel.
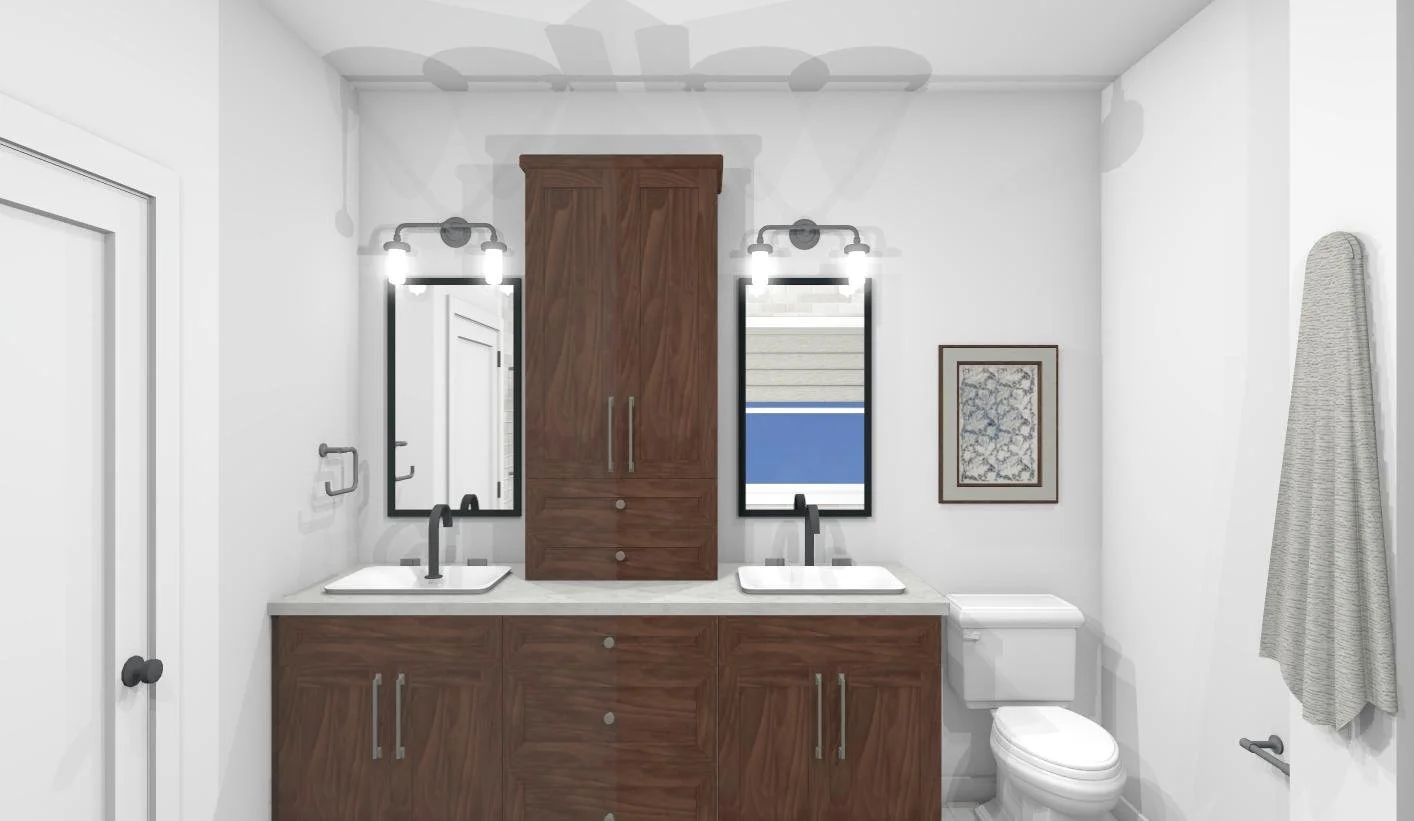
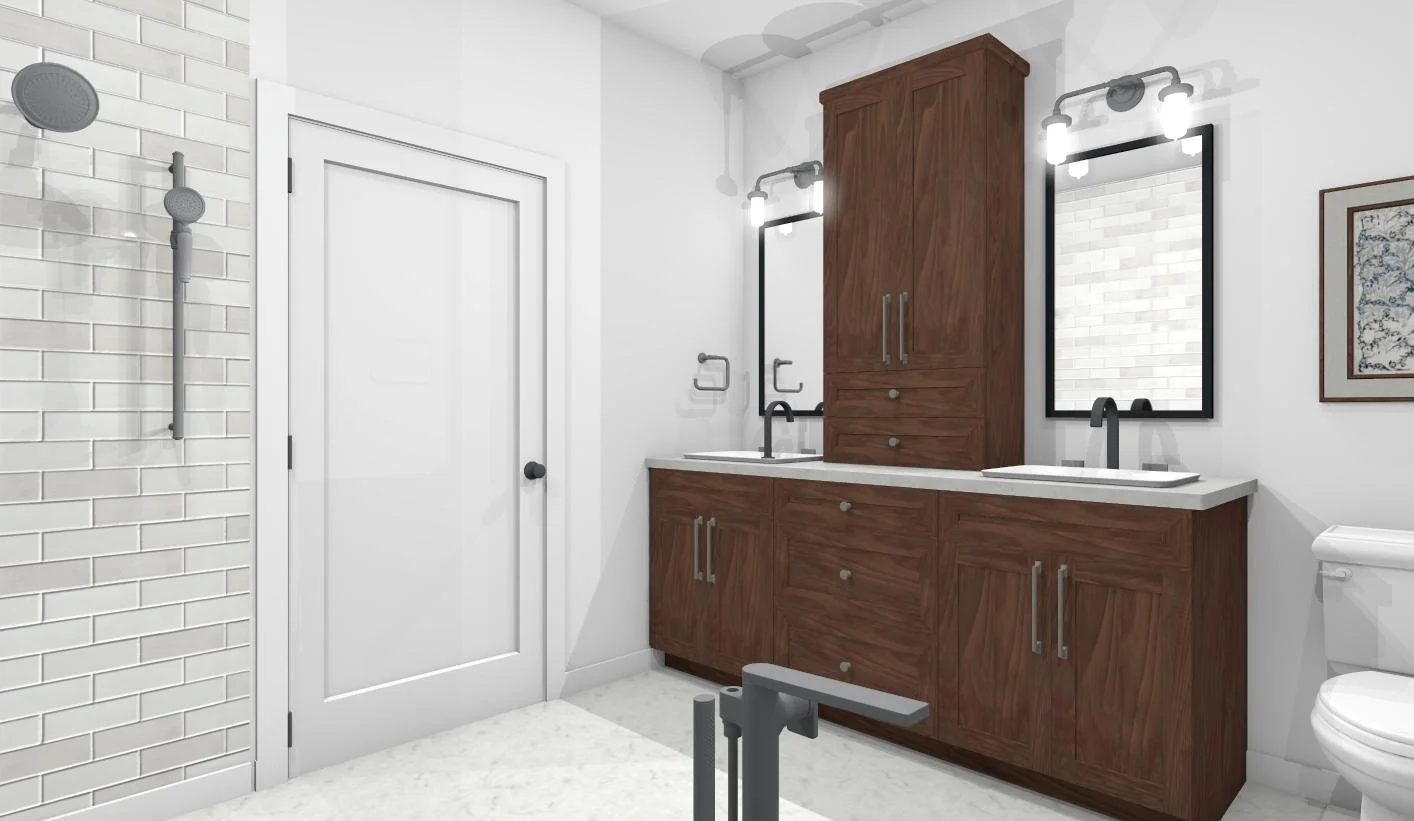
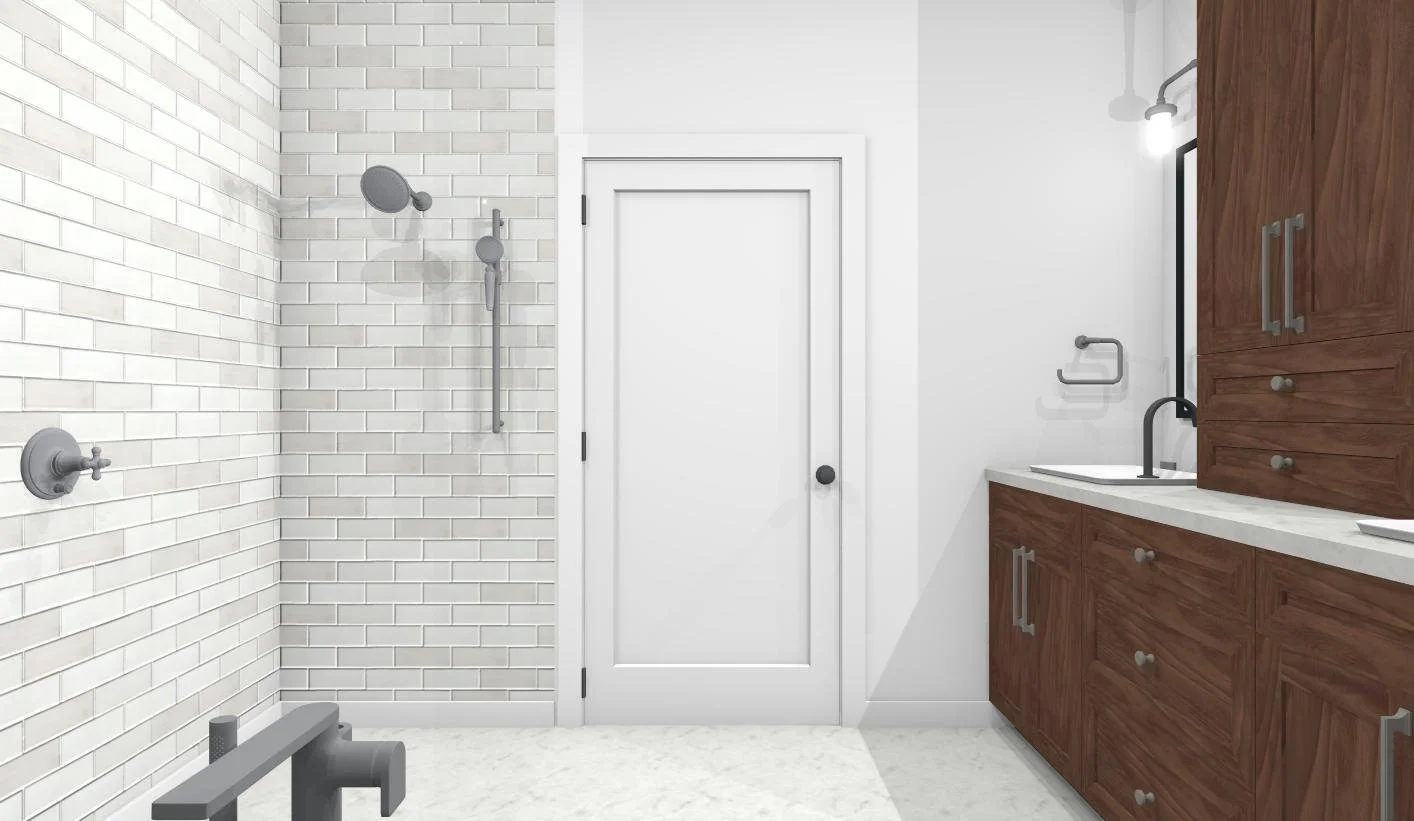
Primary Bathroom -Option C
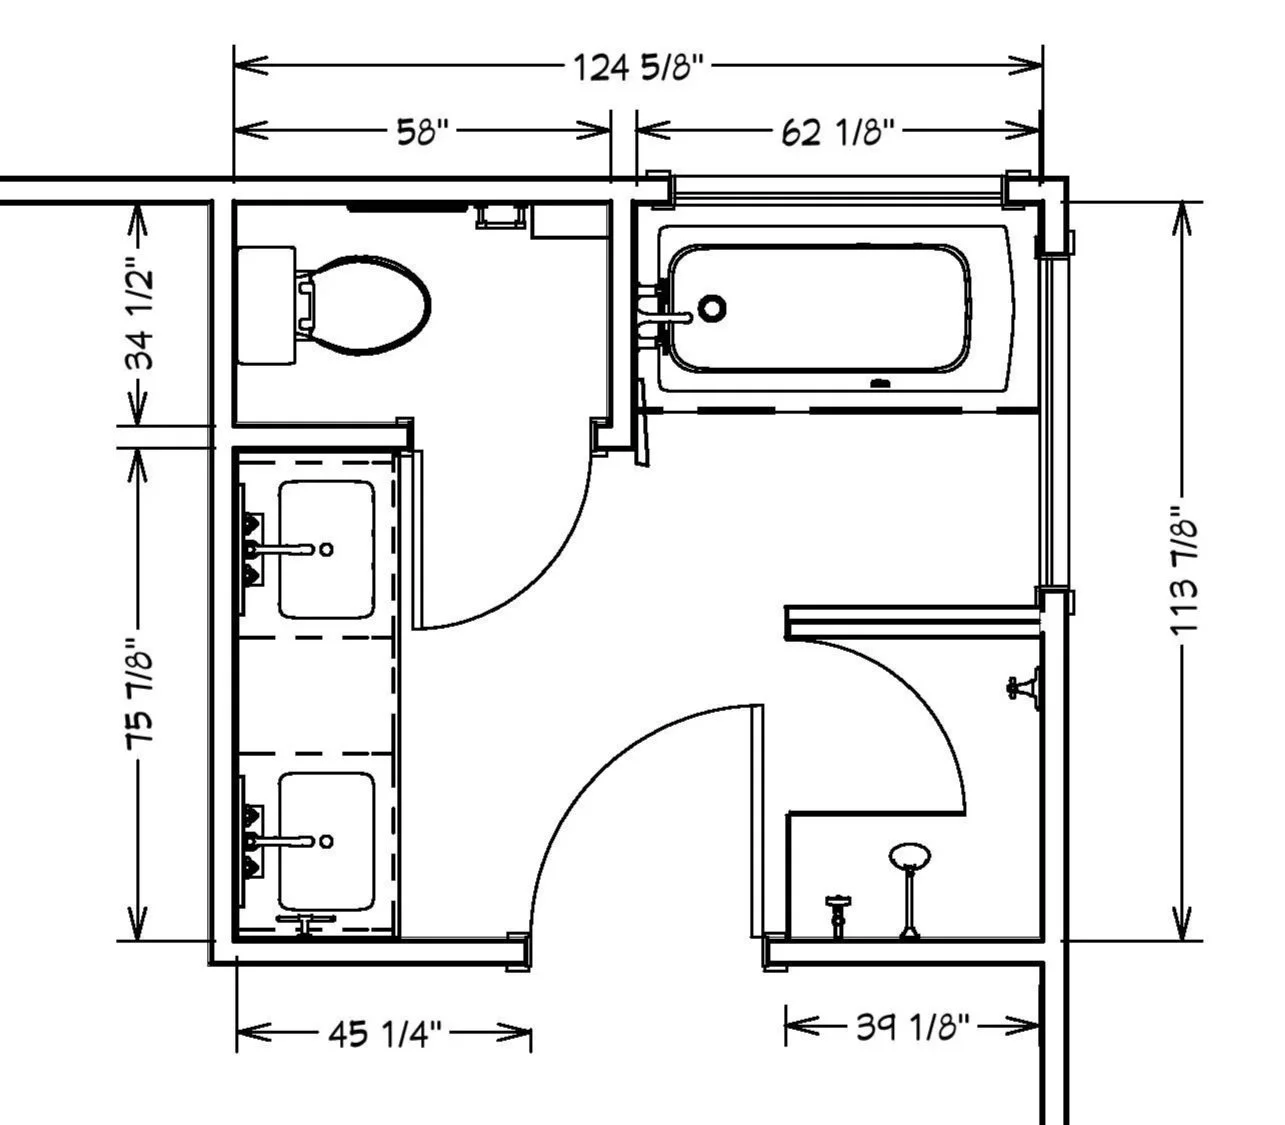
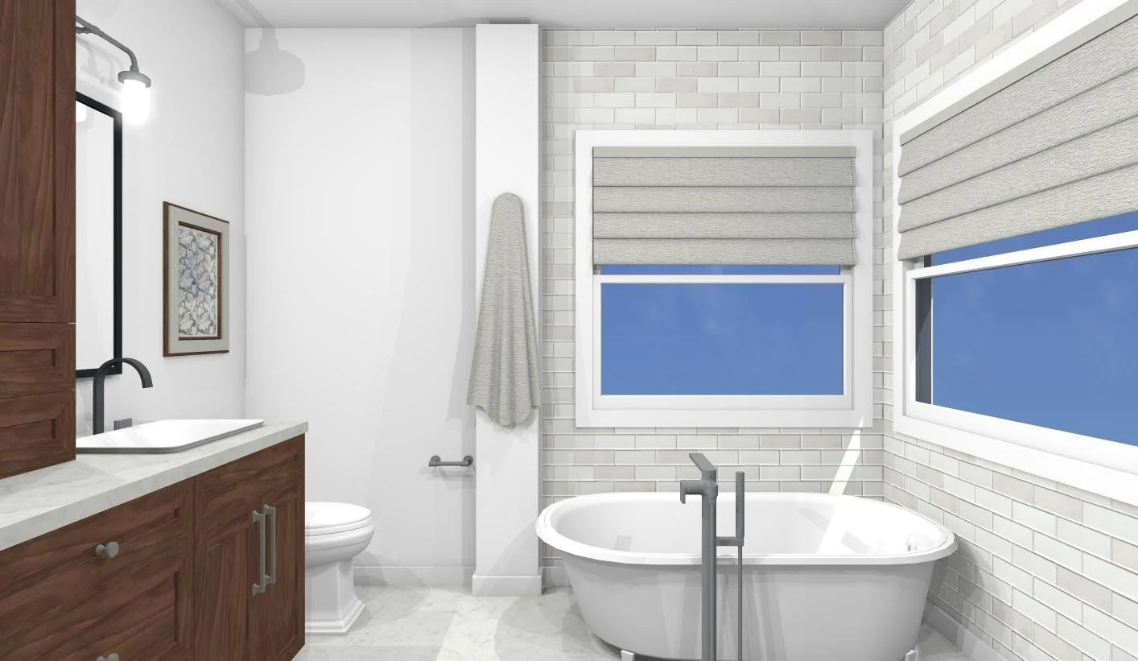
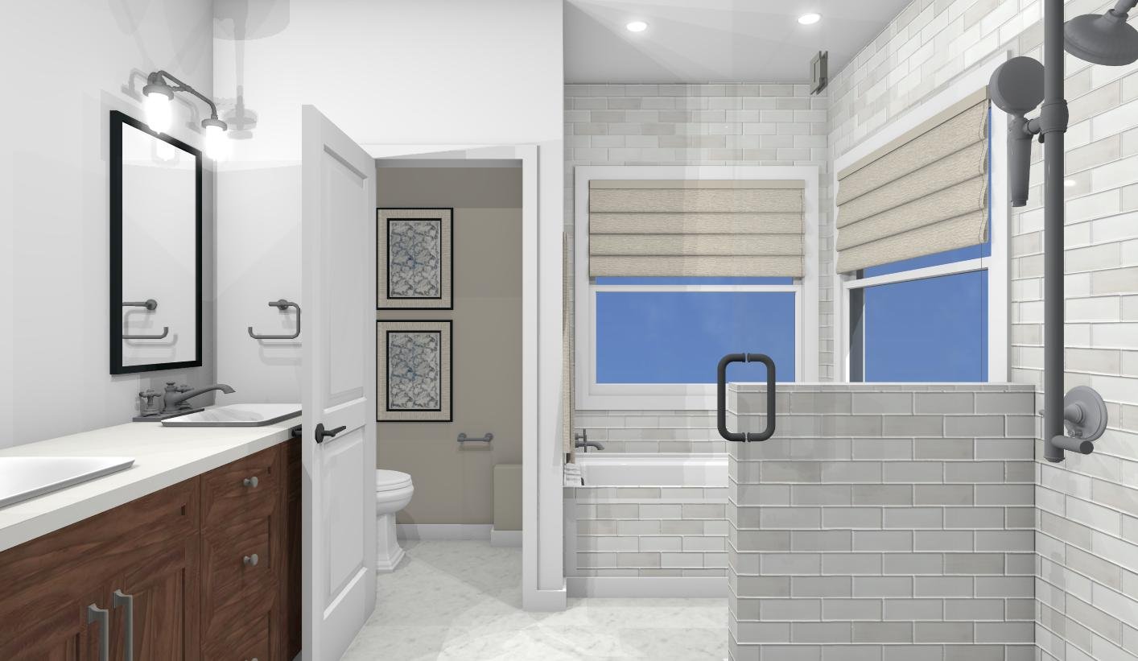
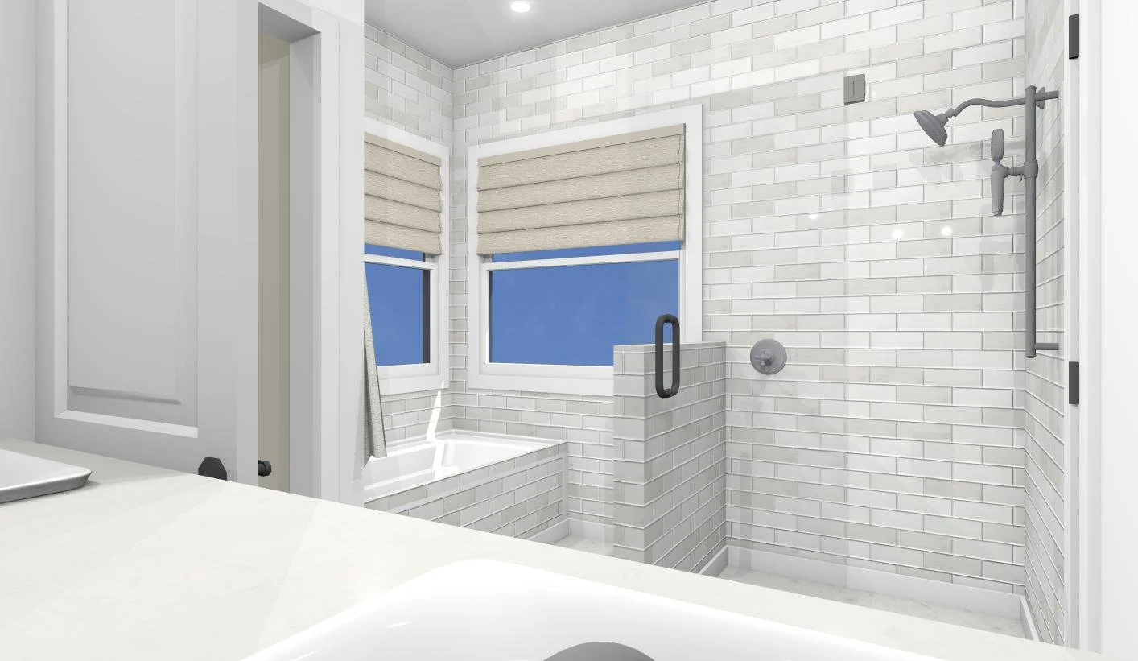
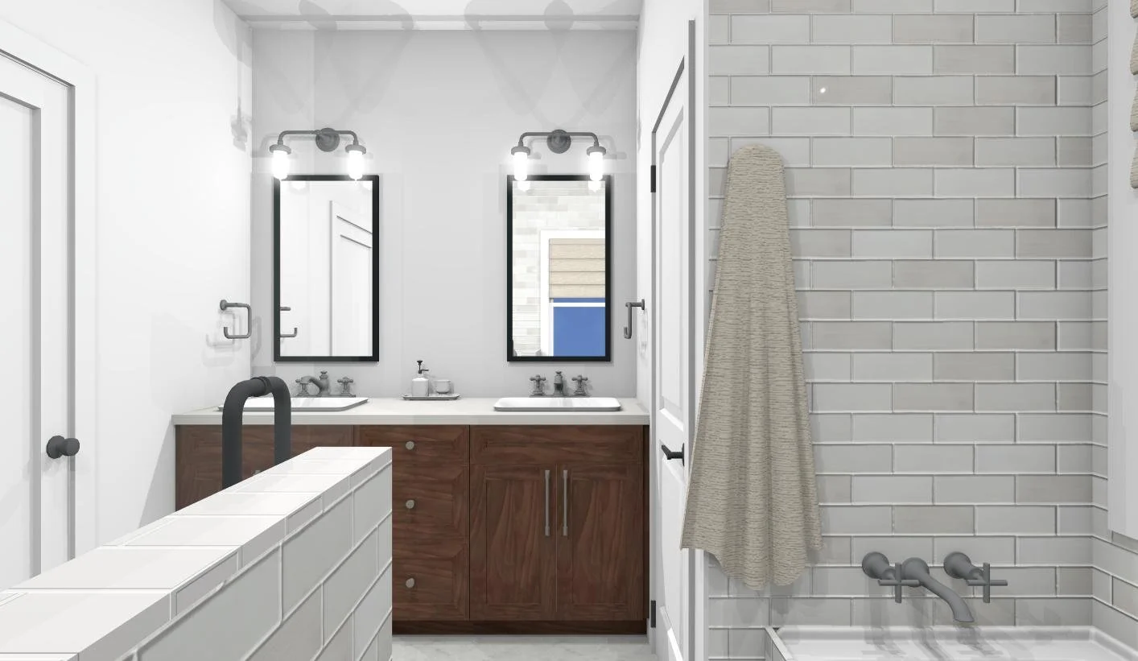
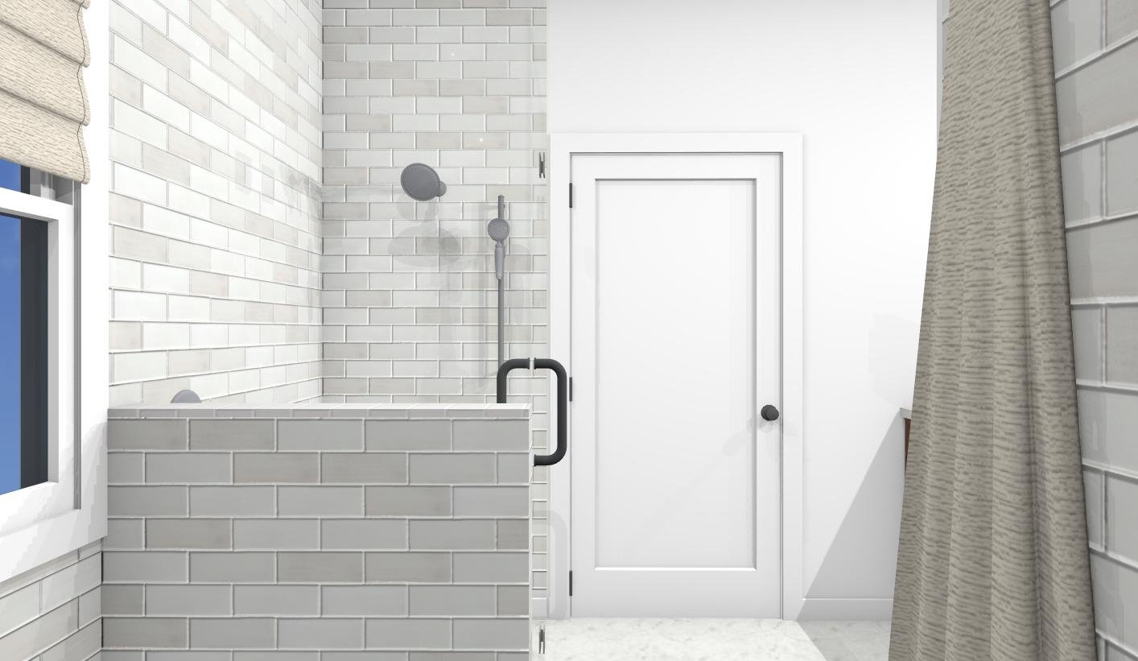
This option keeps the water closet, places the tub against the back wall, and fully encloses the shower.
Feedback Form
Main Bathroom -Option A
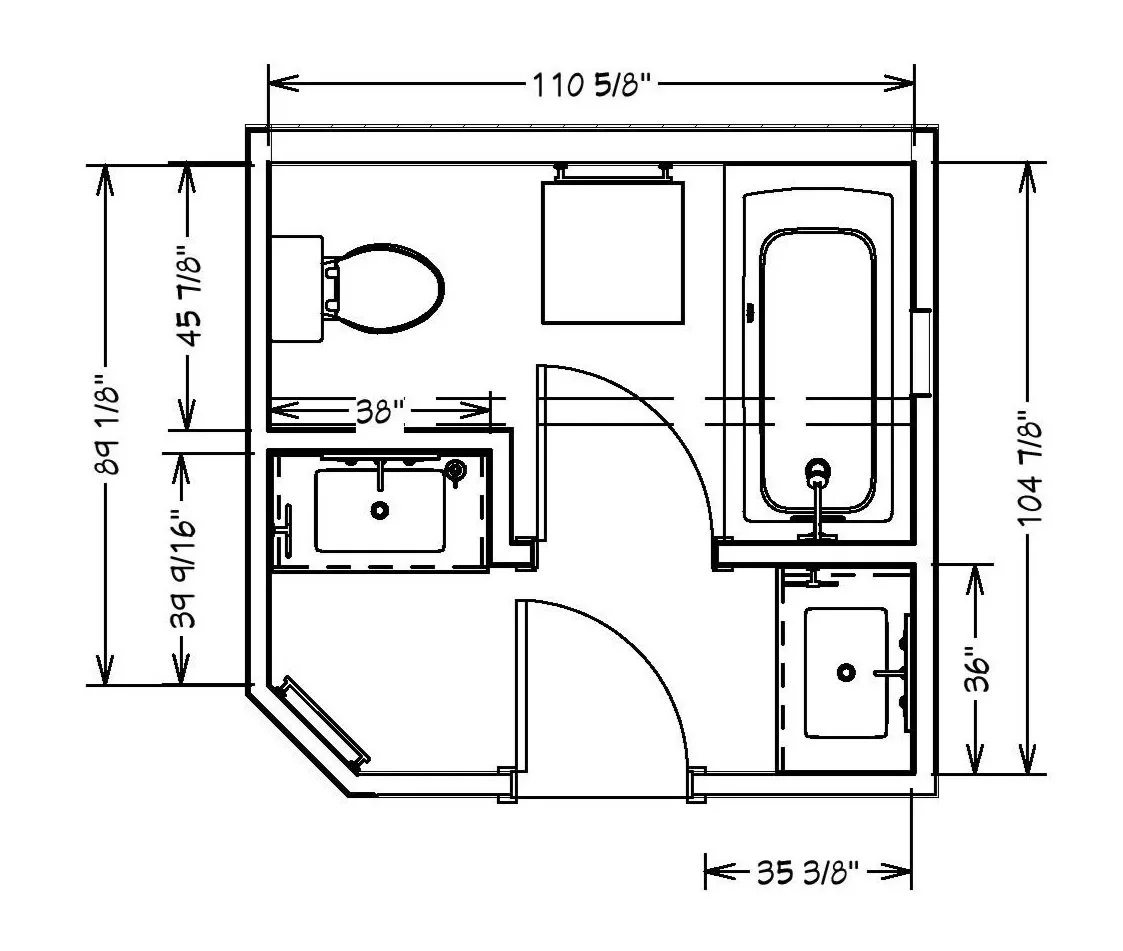
This keeps everything the way it is and updates it.
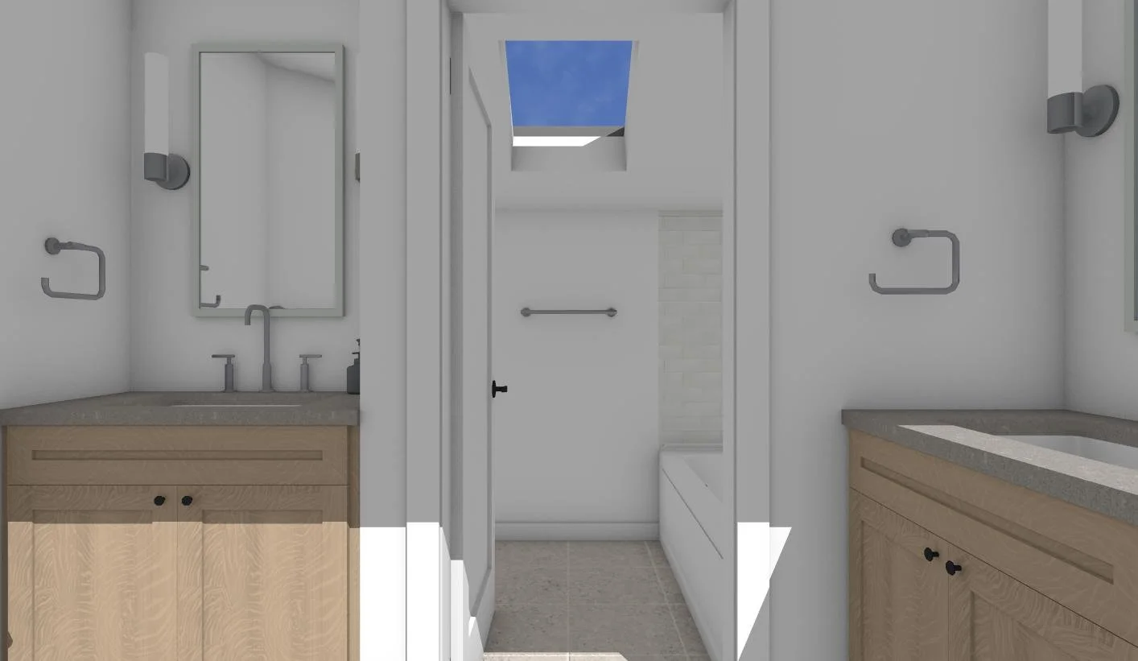
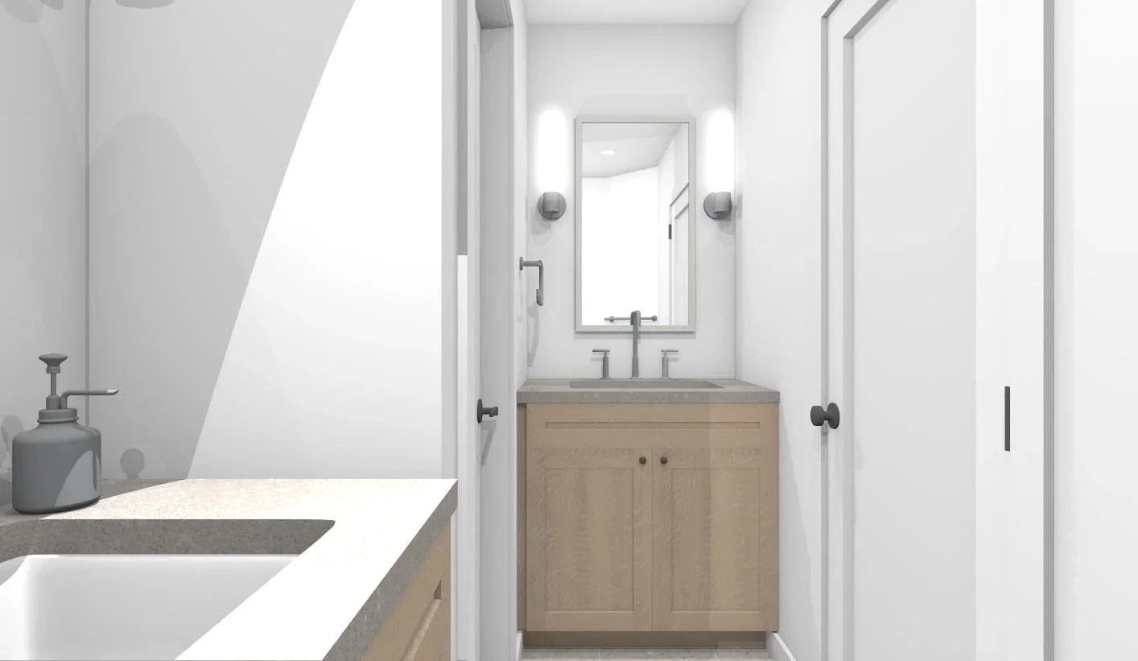
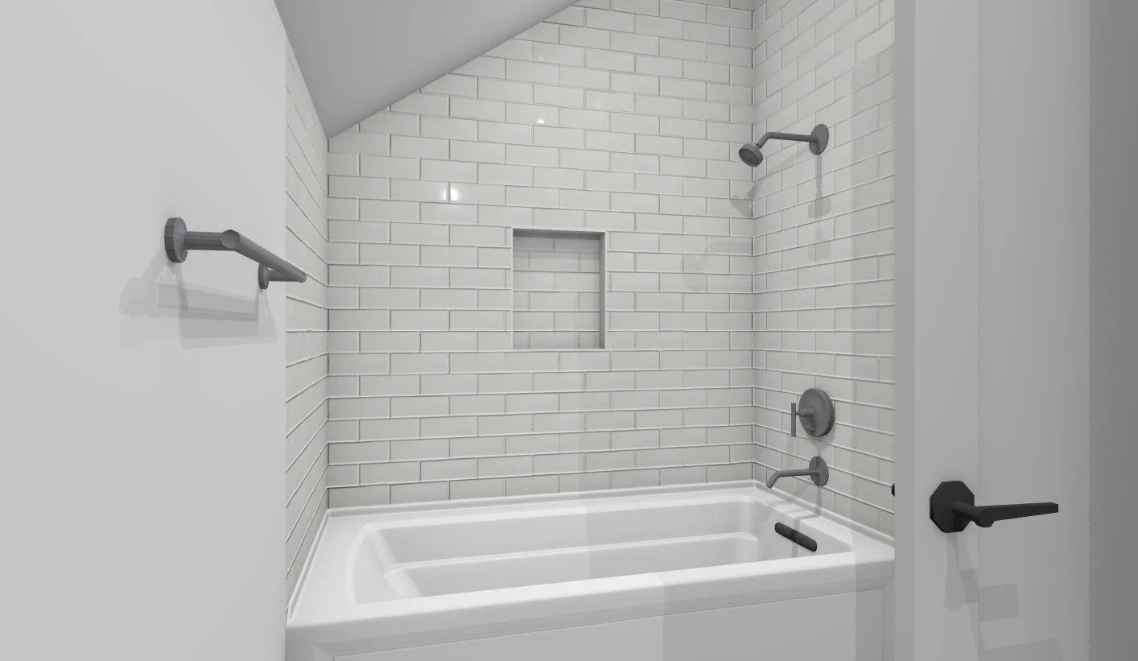
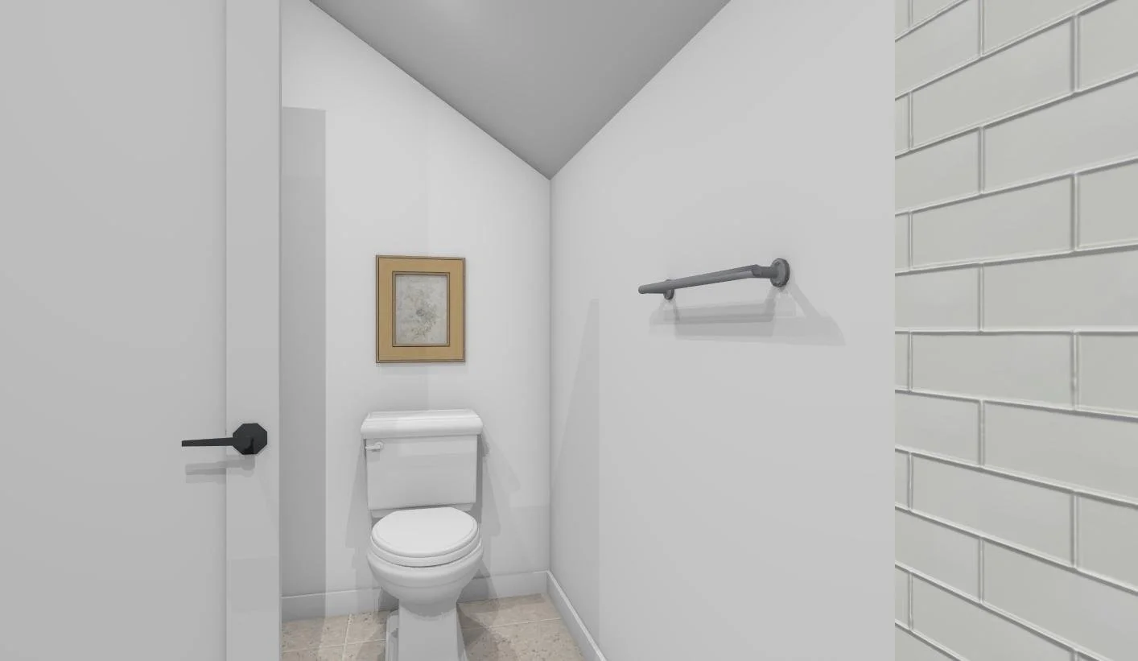
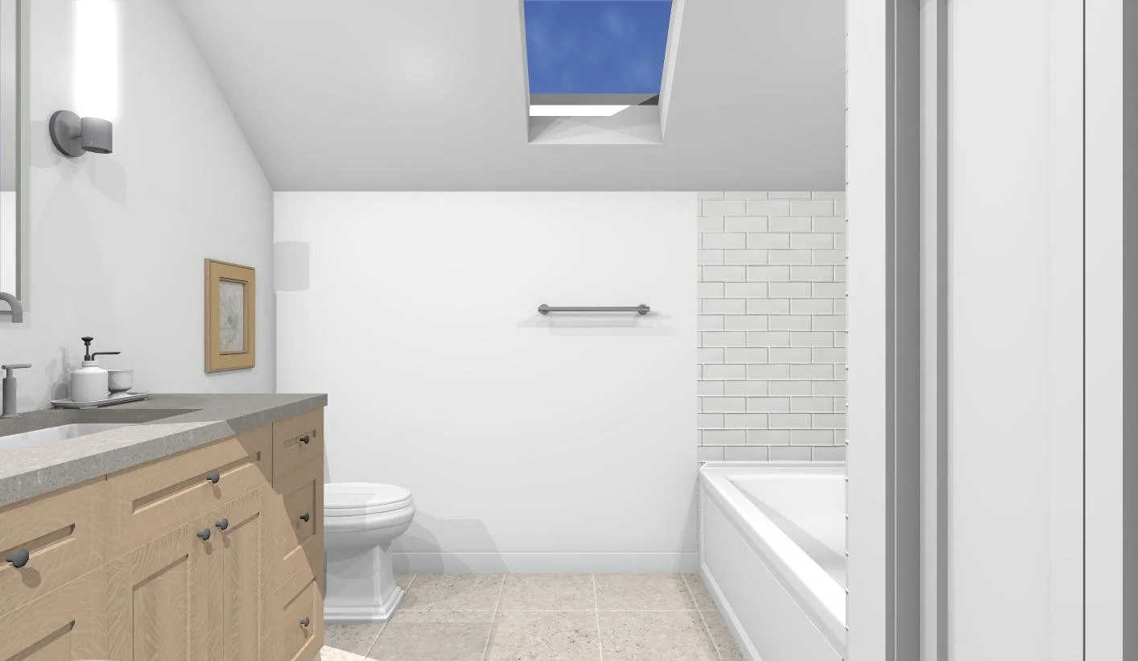
Main Bathroom -Option B
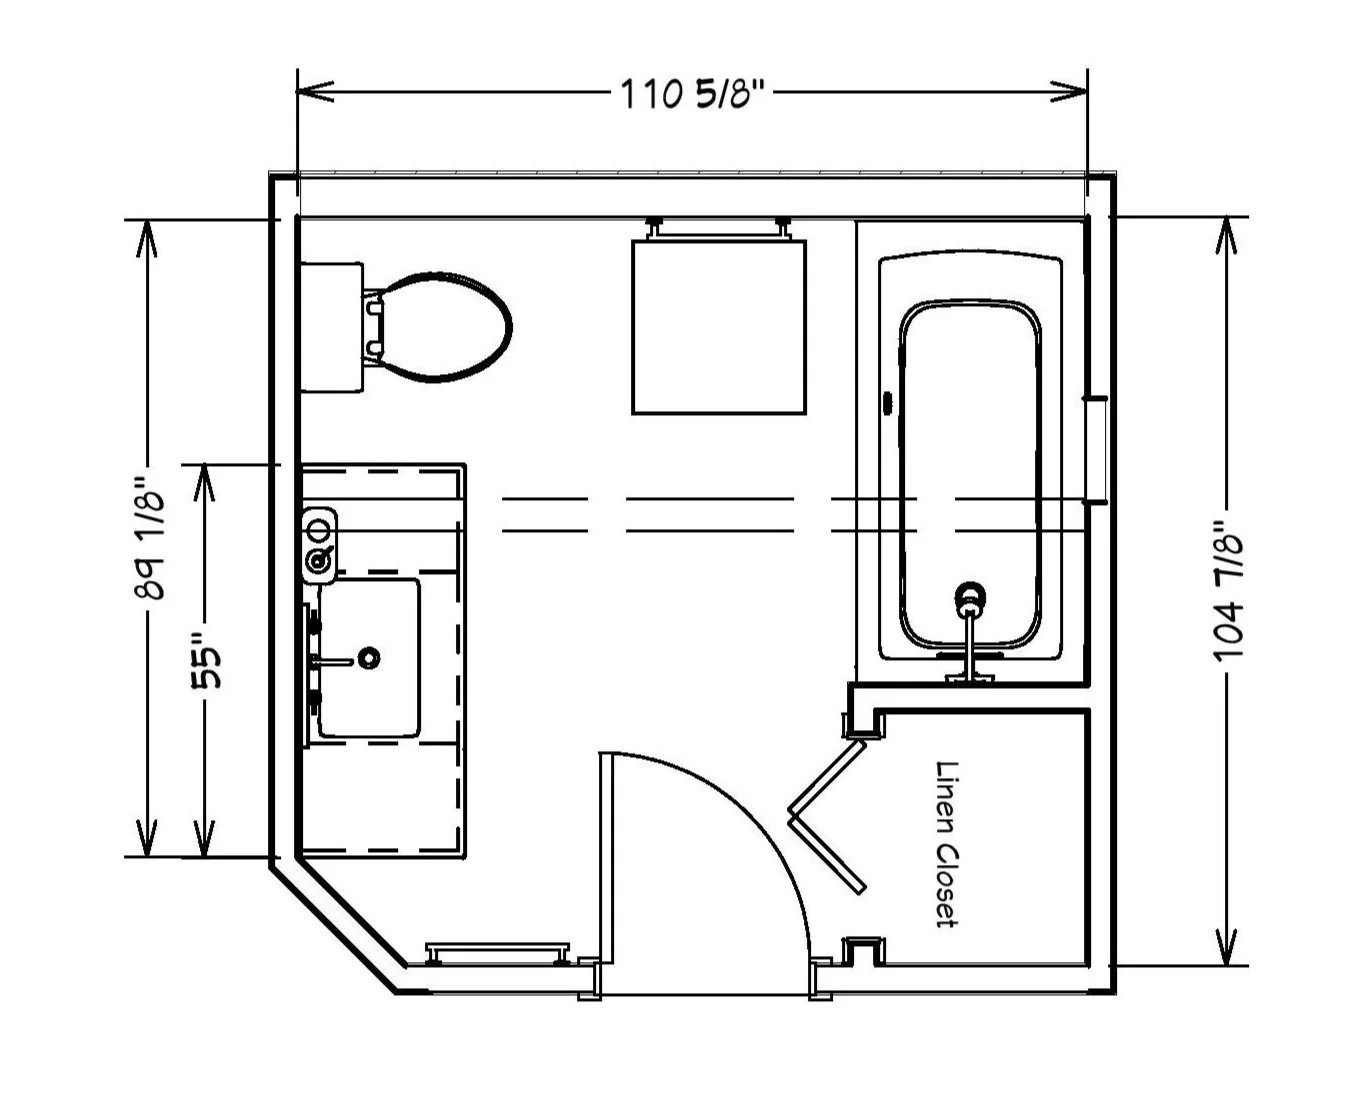
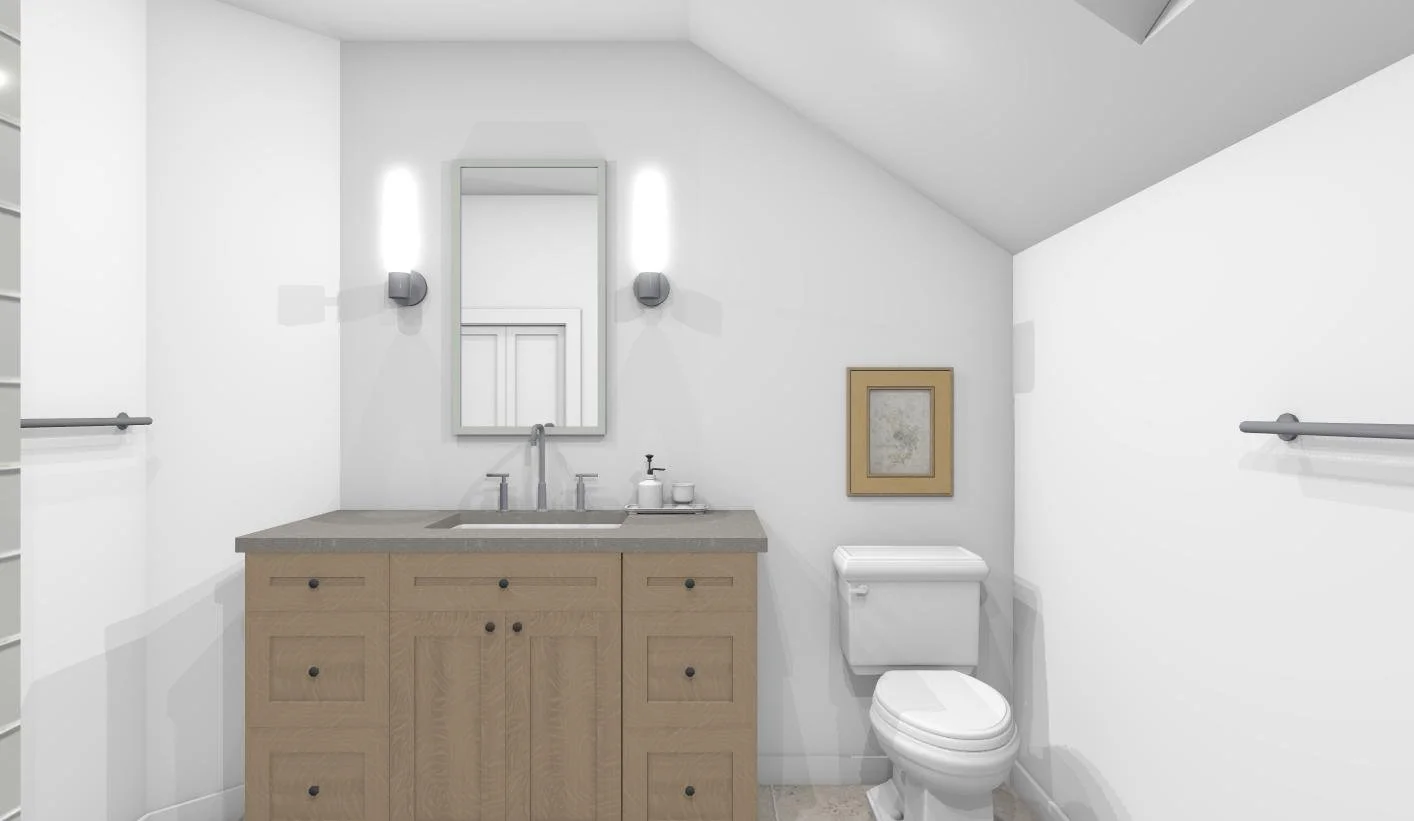
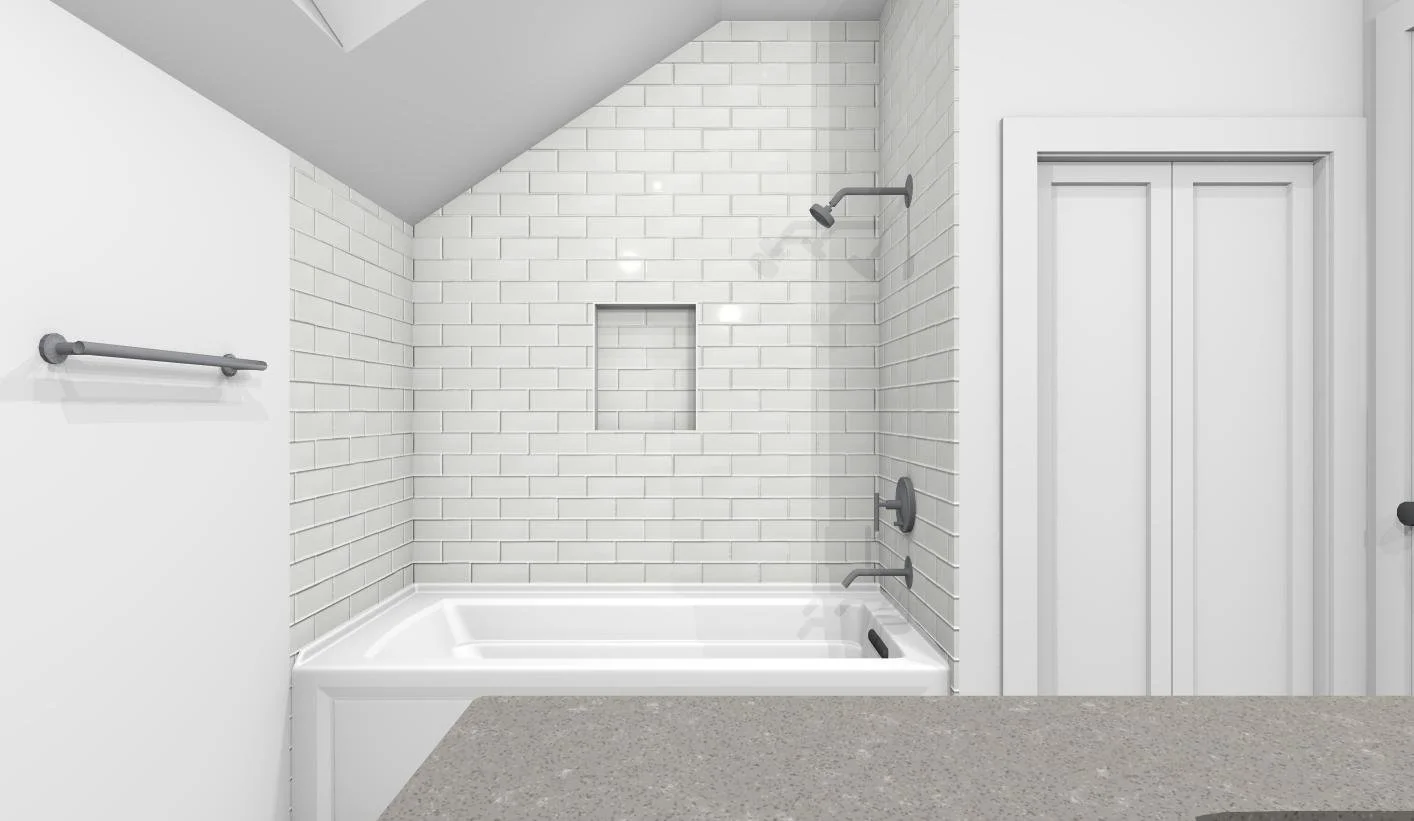
This option, I think, works best; we remove the interior walls to create one larger bathroom with room to move around in.
Feedback Form
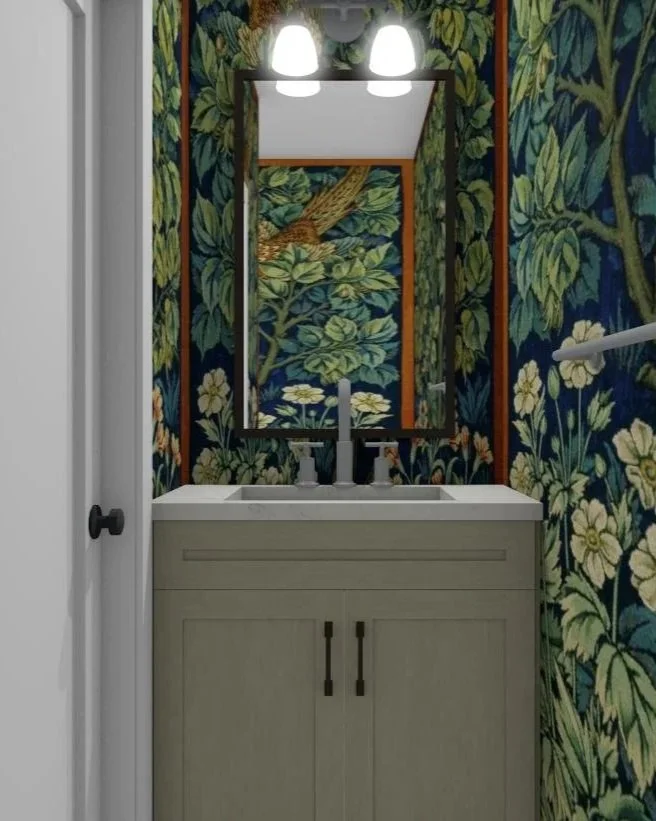
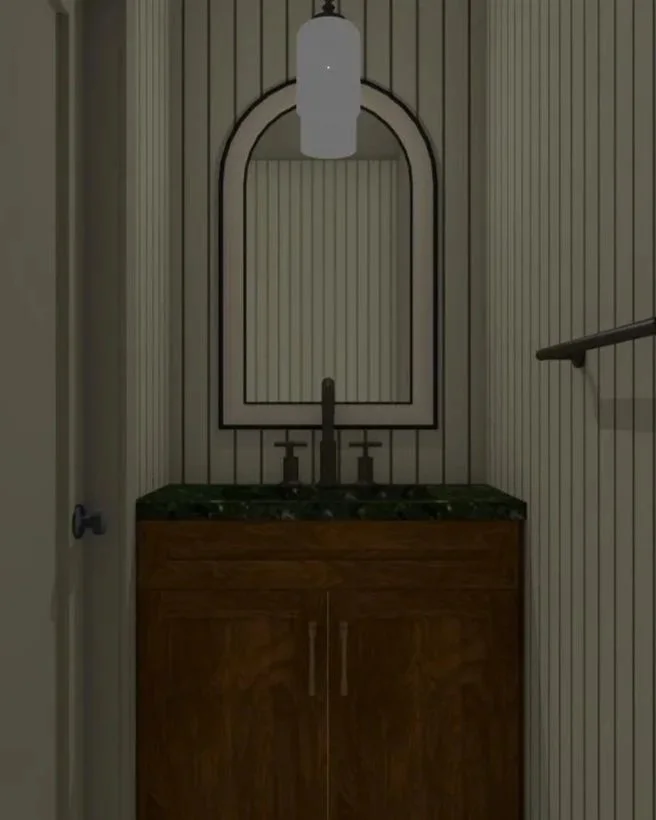
Powder Room- Design Direction
This is to get you thinking about what feel you would like in this space. It is a small area so you can have fun with it. We will replace the vanity with a custom cabinet that will provide storage.
Dark & Moody
Feedback Form
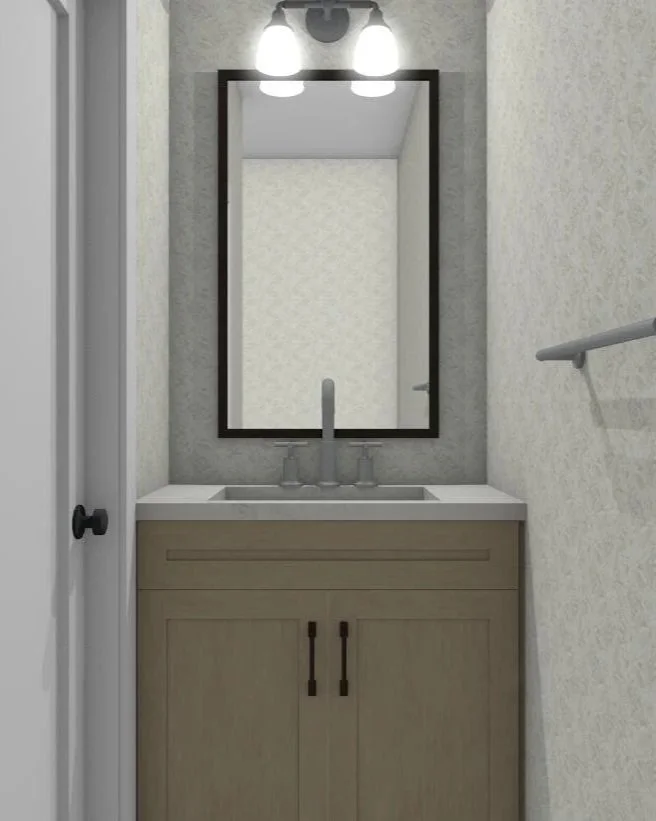
Light & Airy