Sanderson Dawson Kitchen Design
Option A Revised
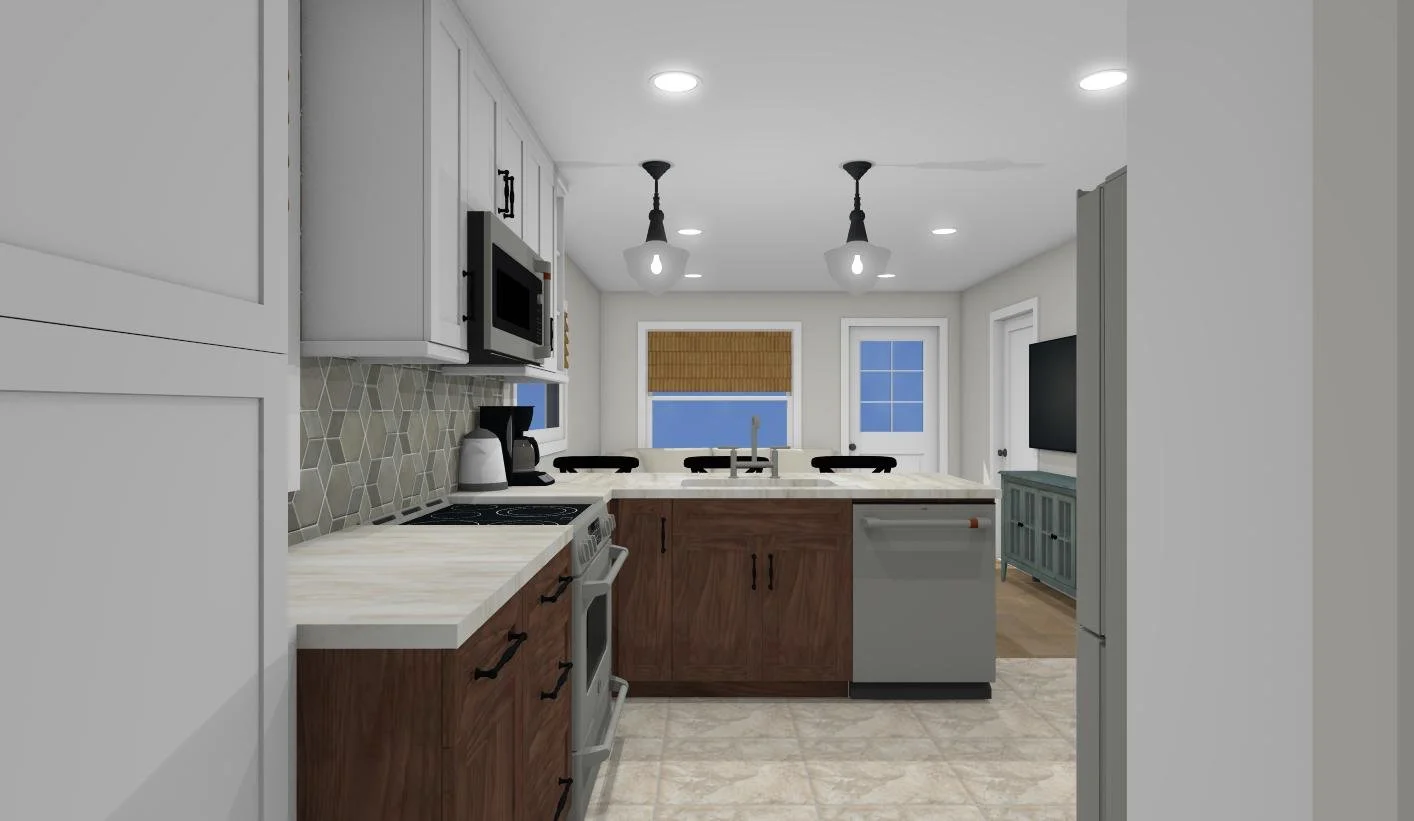
This is with an open shelf
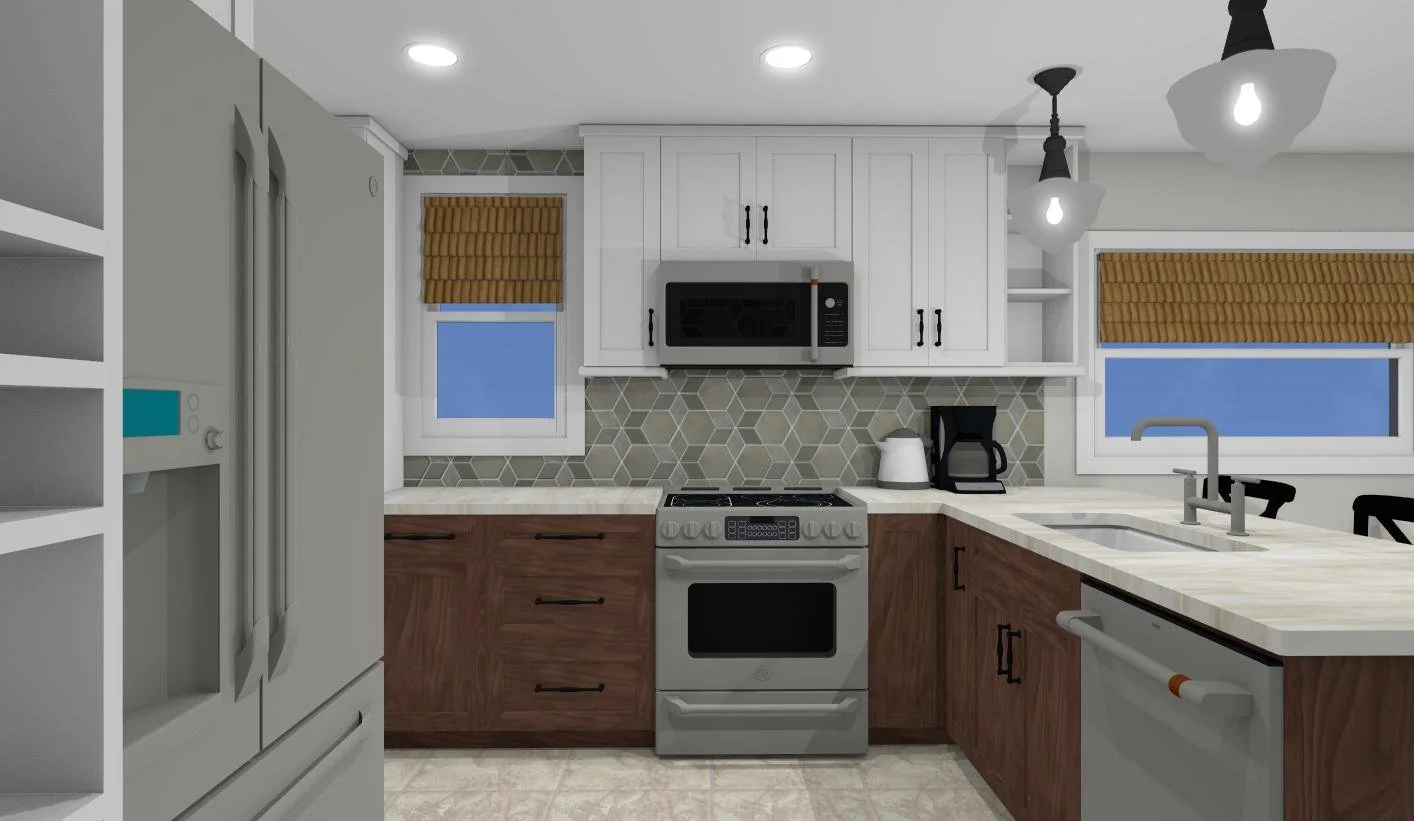
This is with a built-in coffee bar area, and we could use the 90-degree hinges
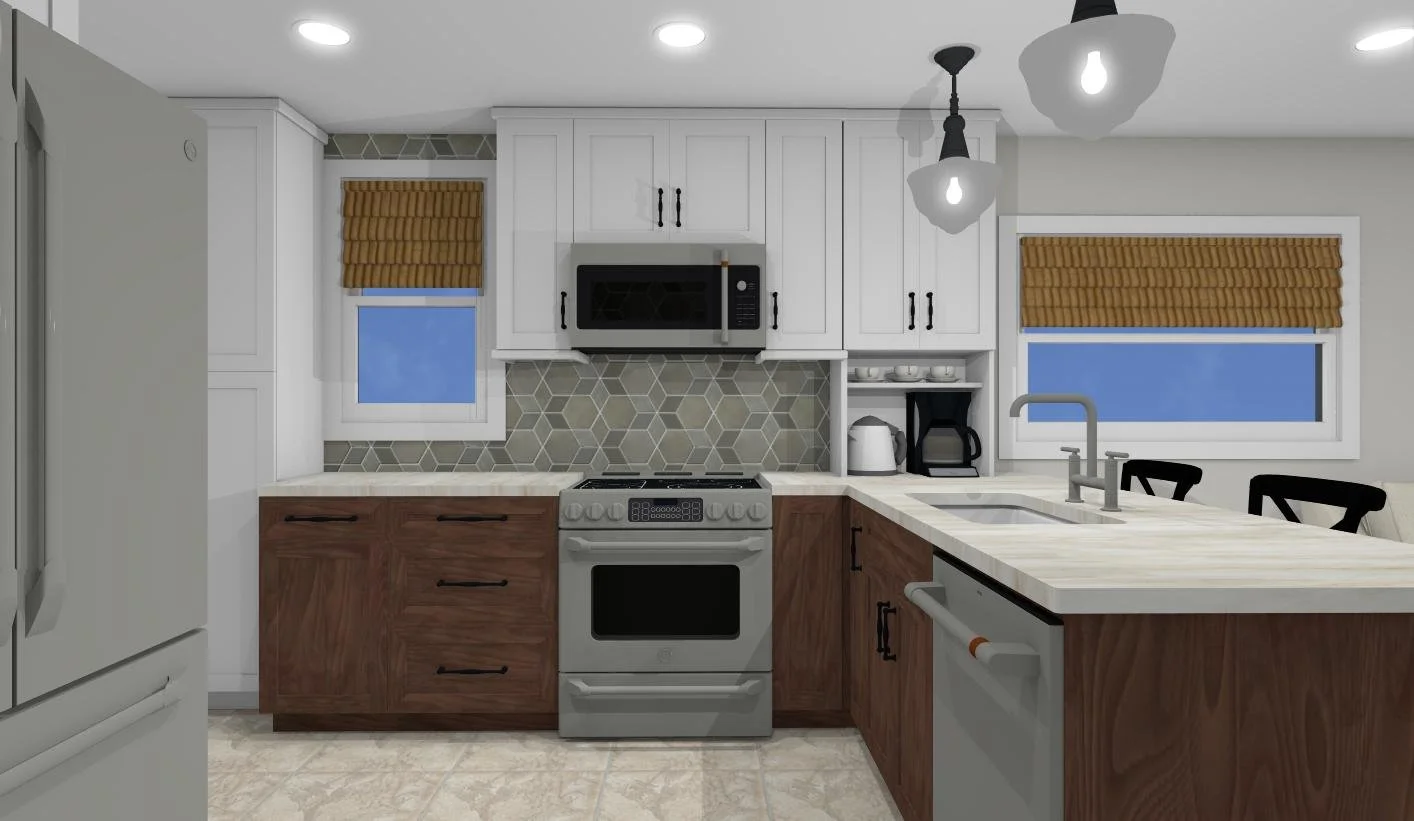
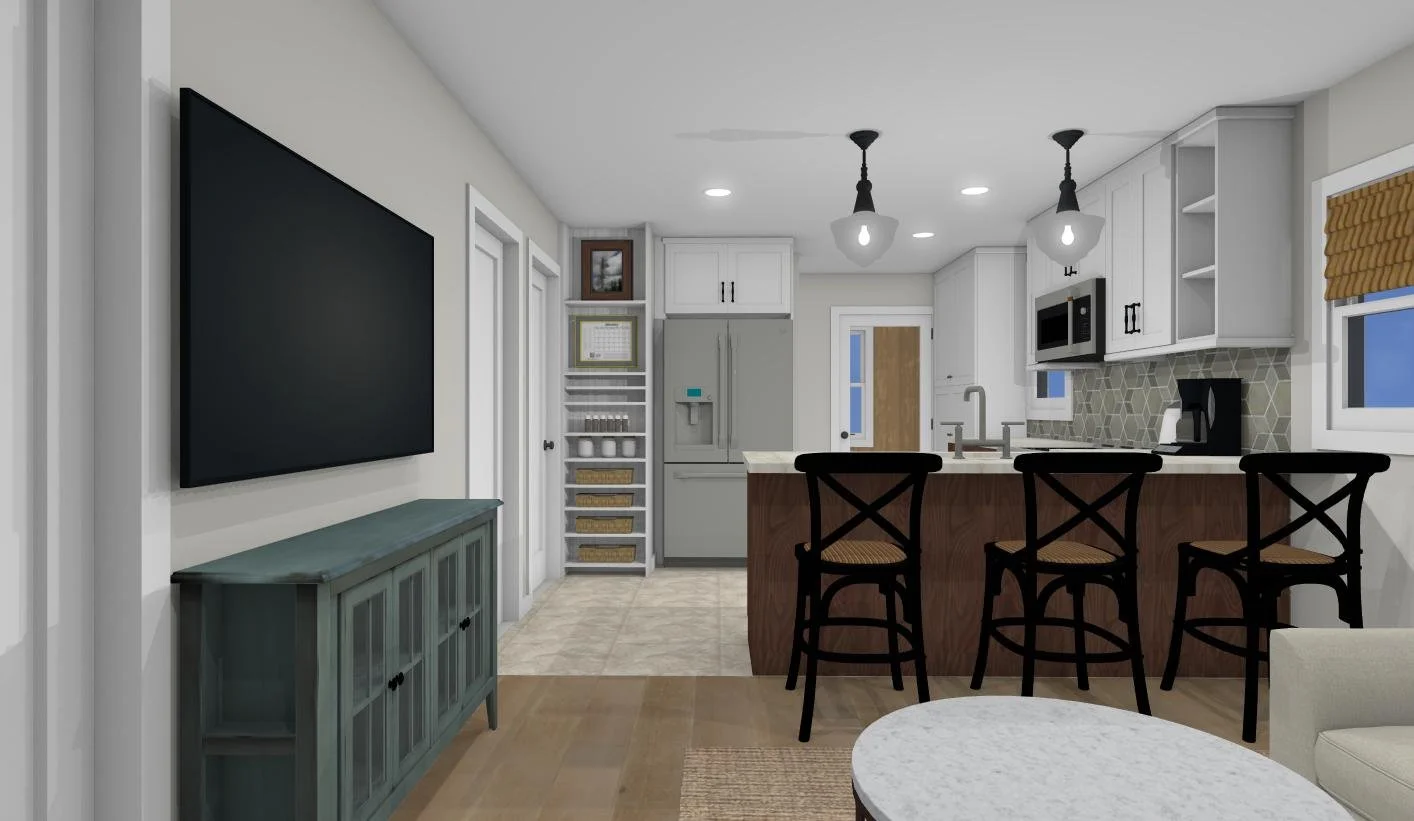
Option C Revised
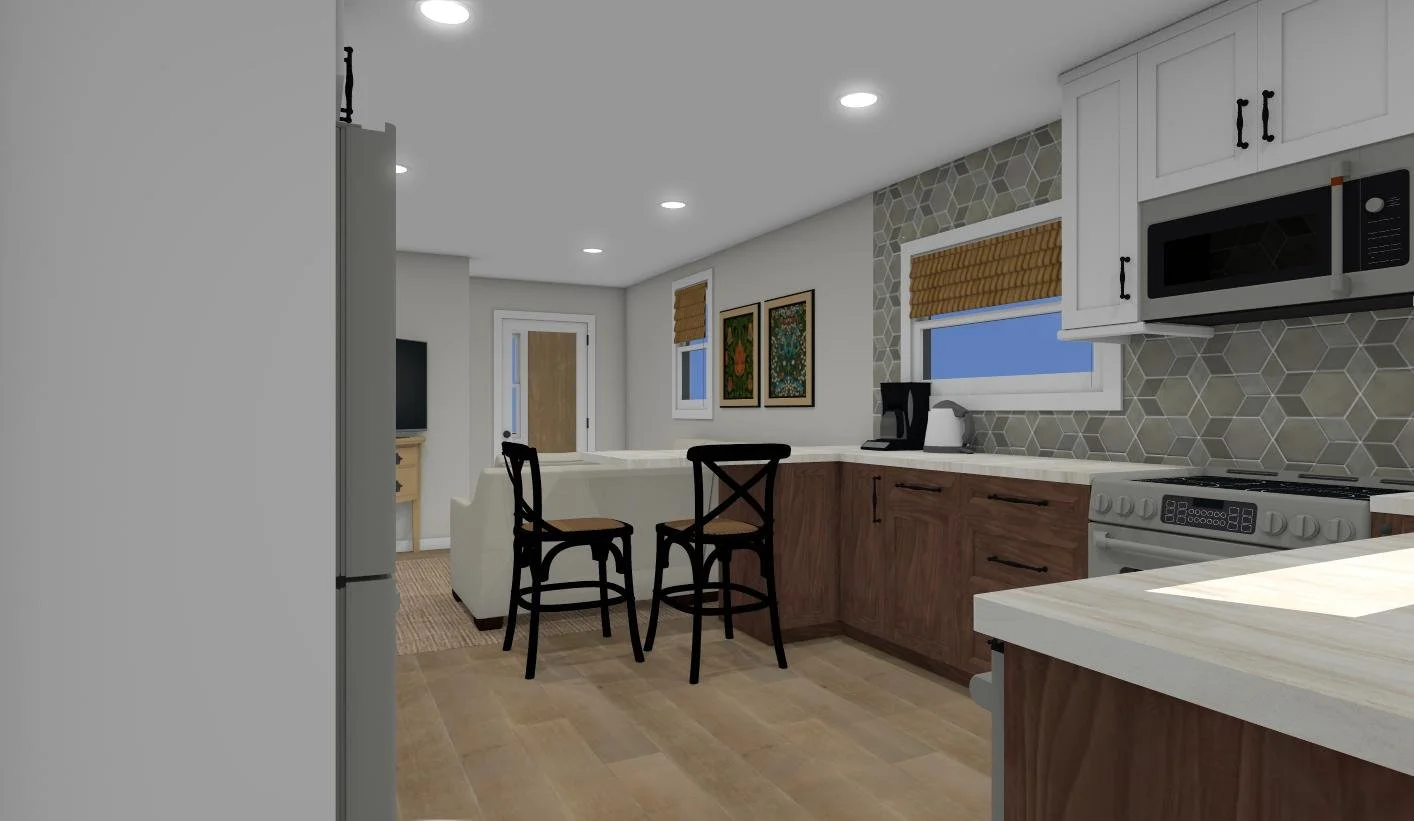
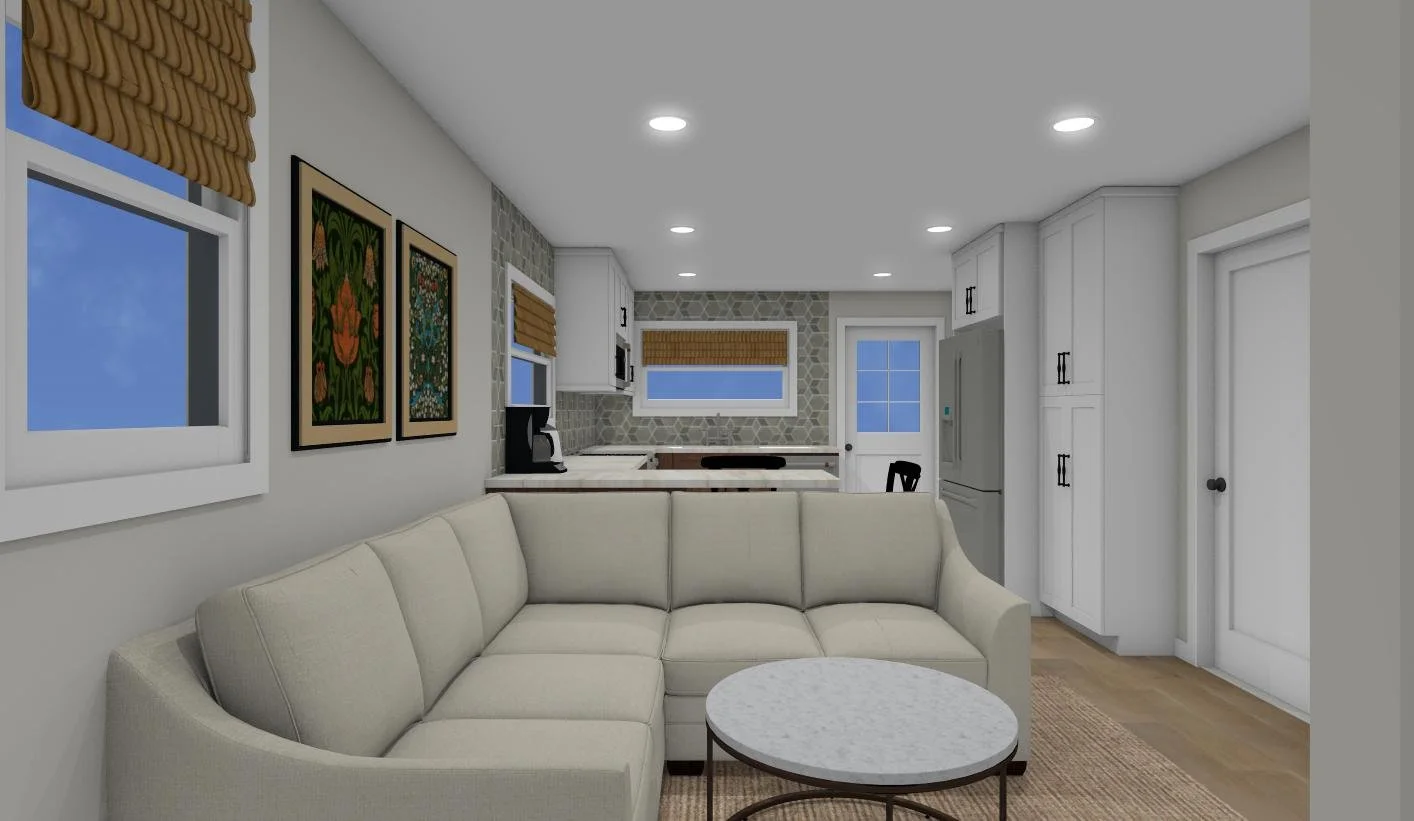
Option A
This option removes the walls separating your kitchen and dining room. A peninsula adds a spot for seating. This option gives you the most cabinet and counter space. In all three options, I have used stock Ikea cabinet sizes.
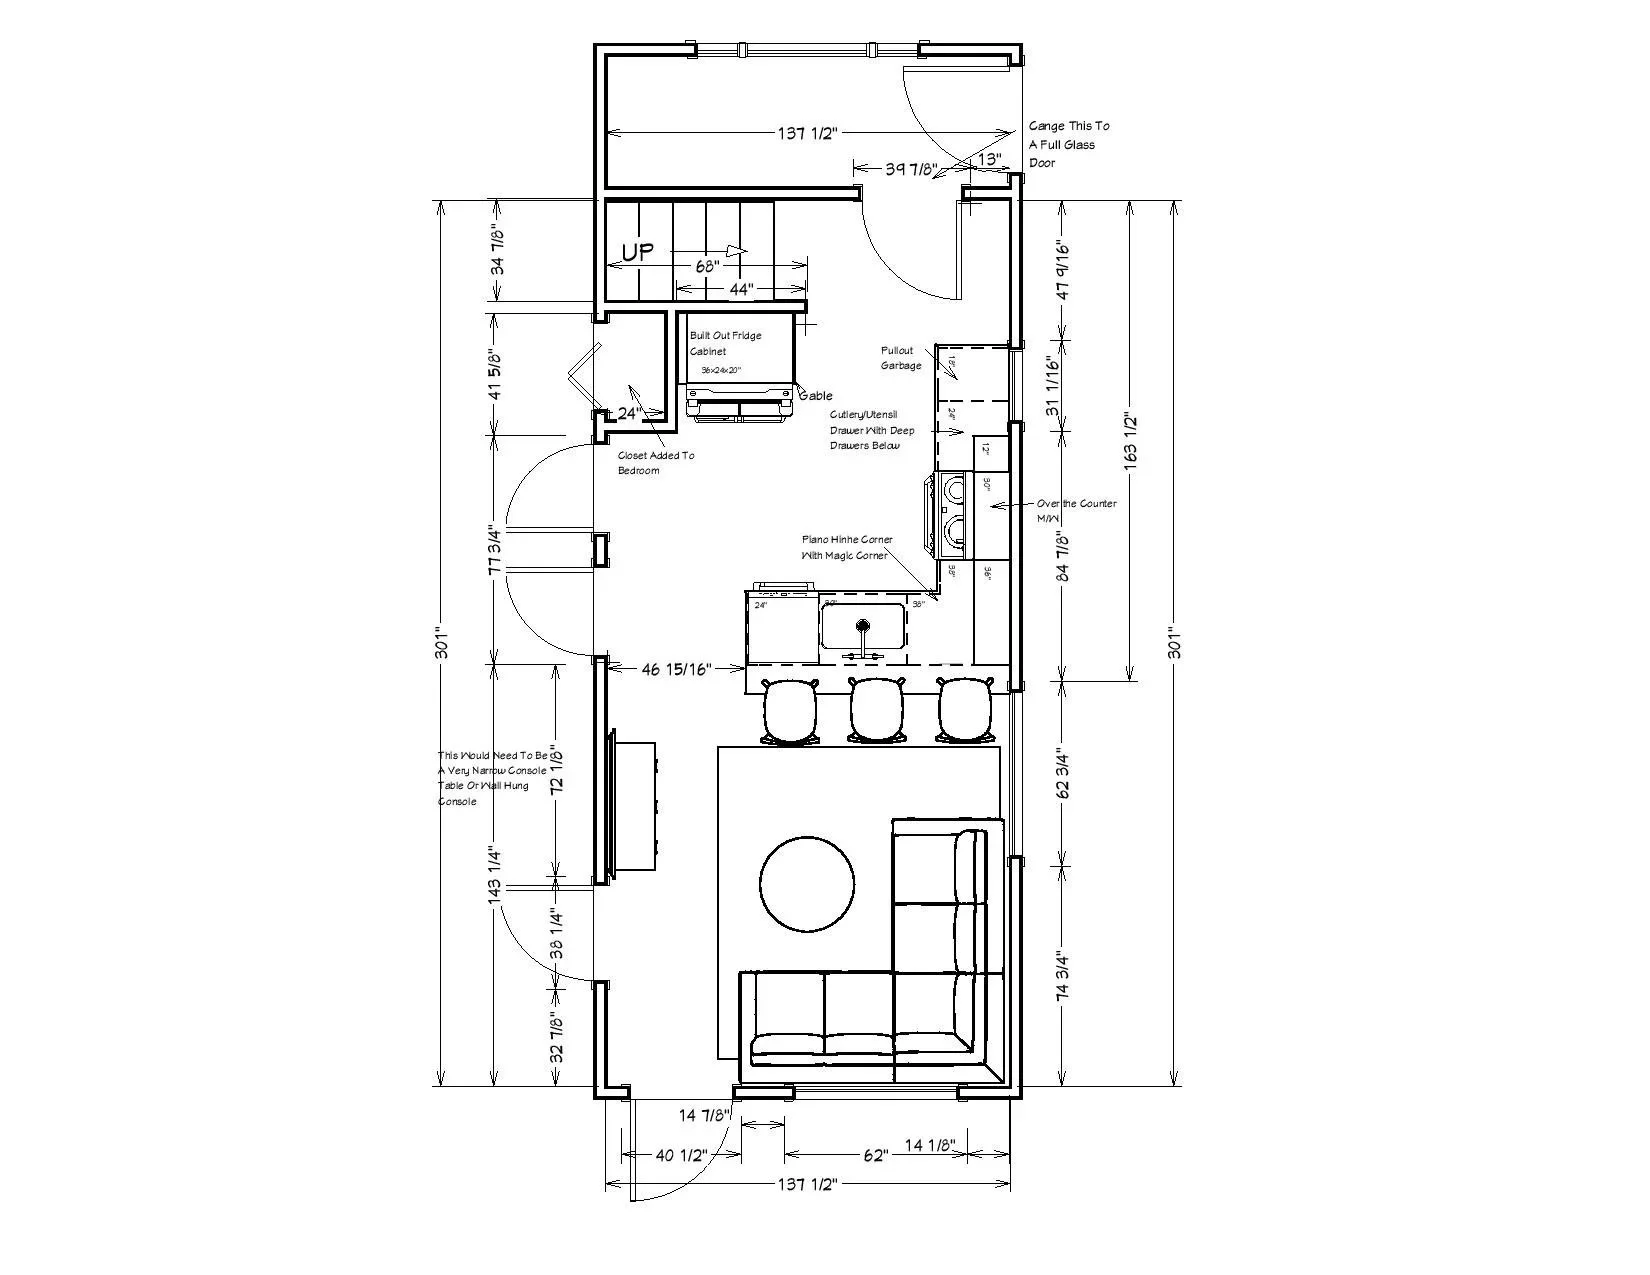
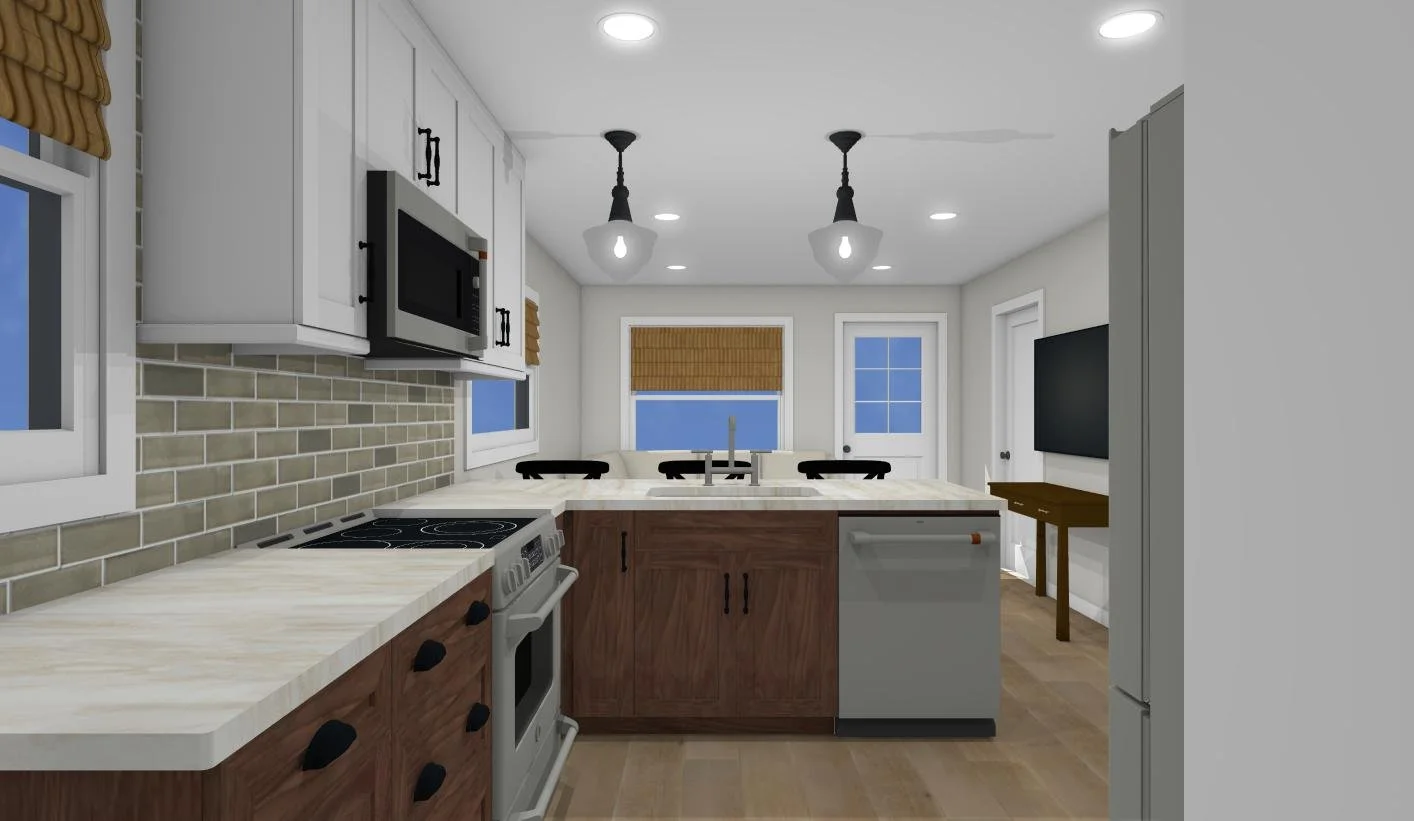
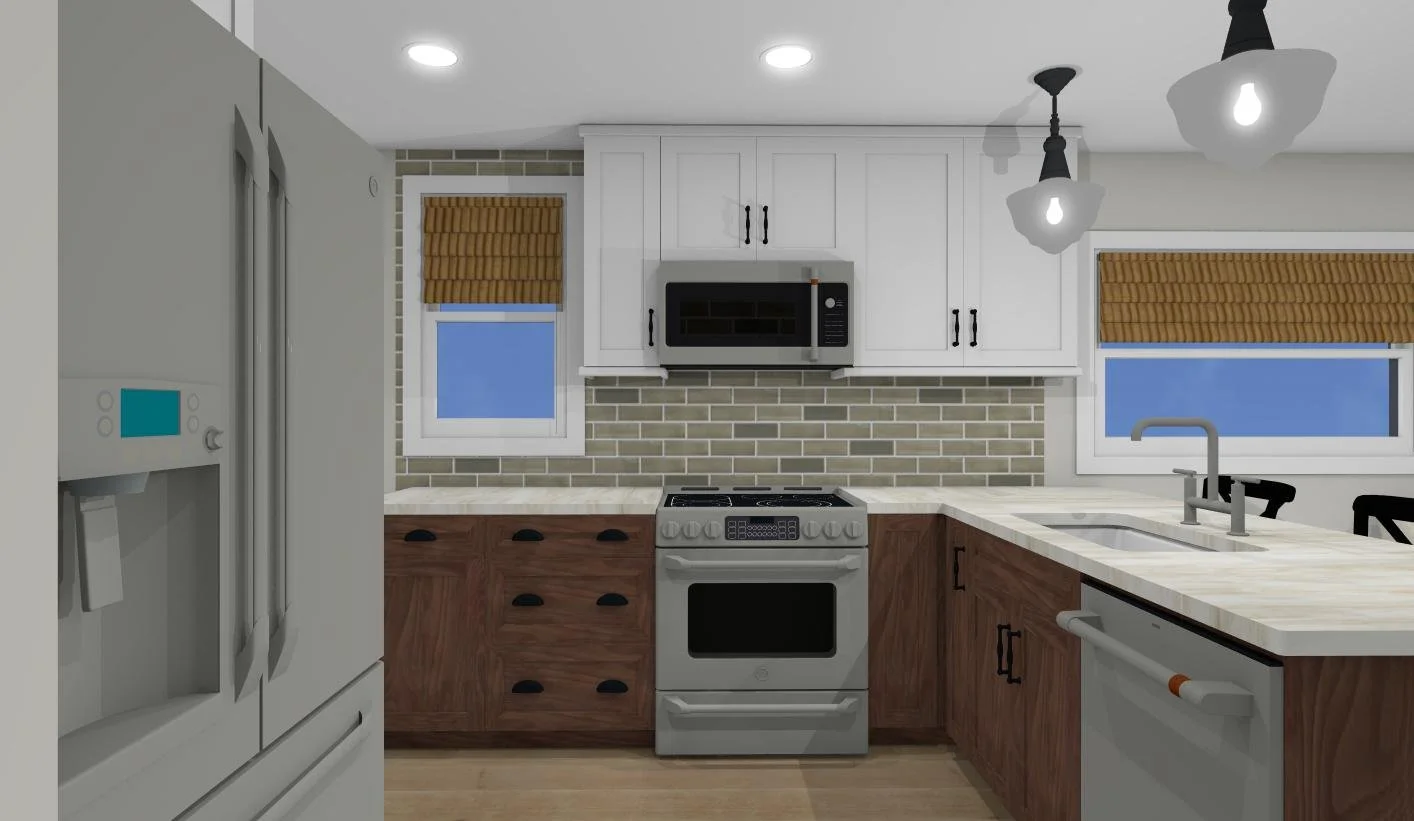
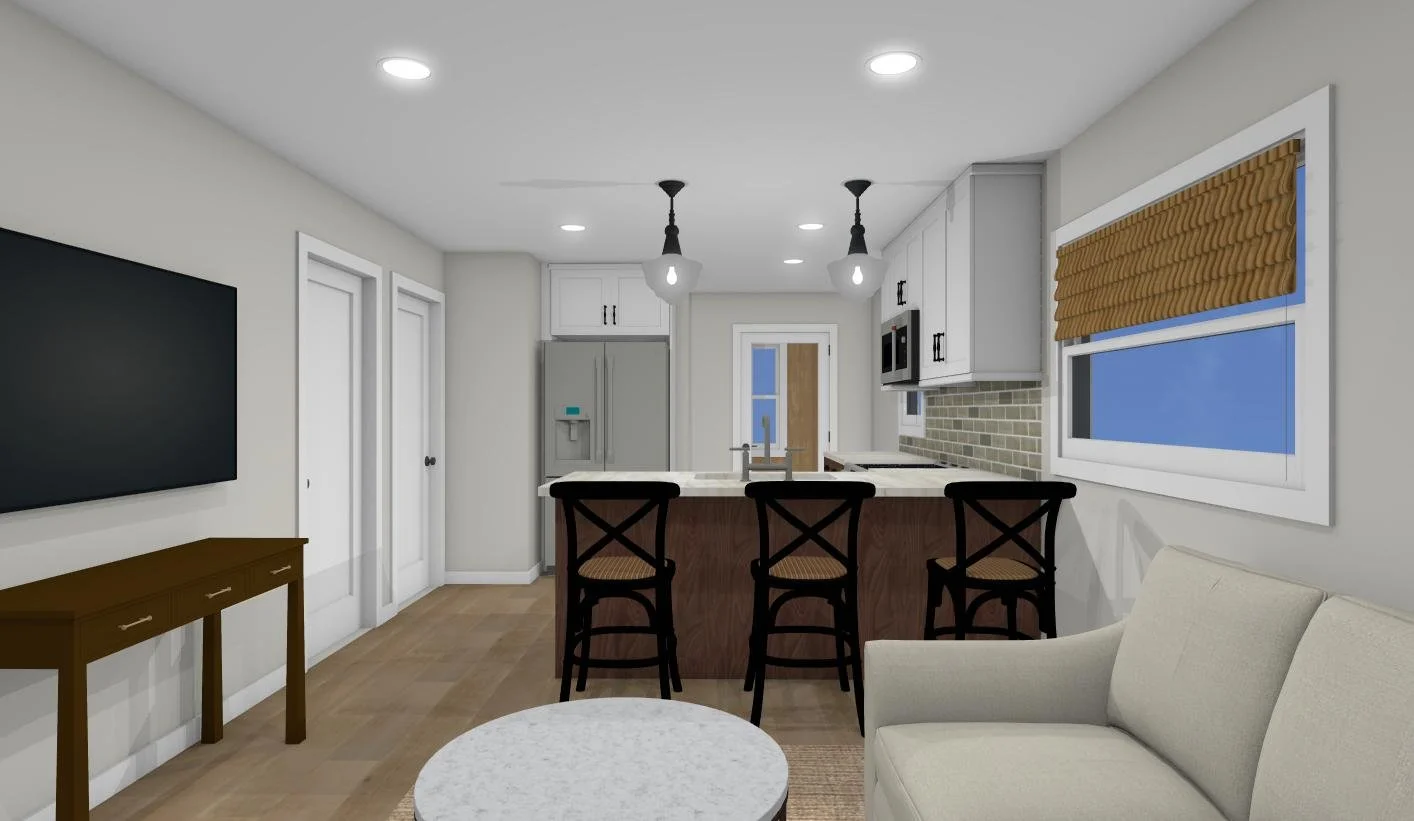
Option B
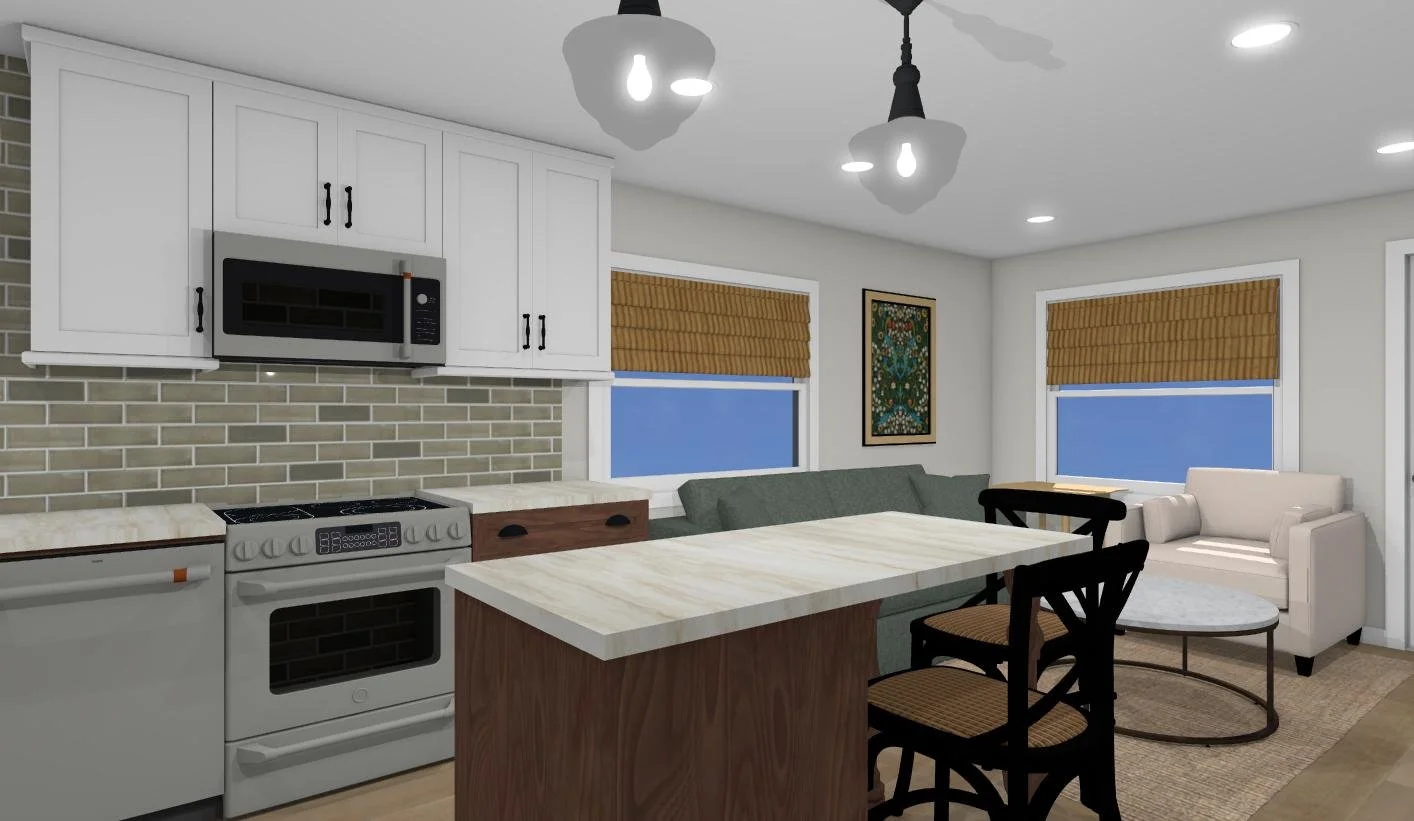
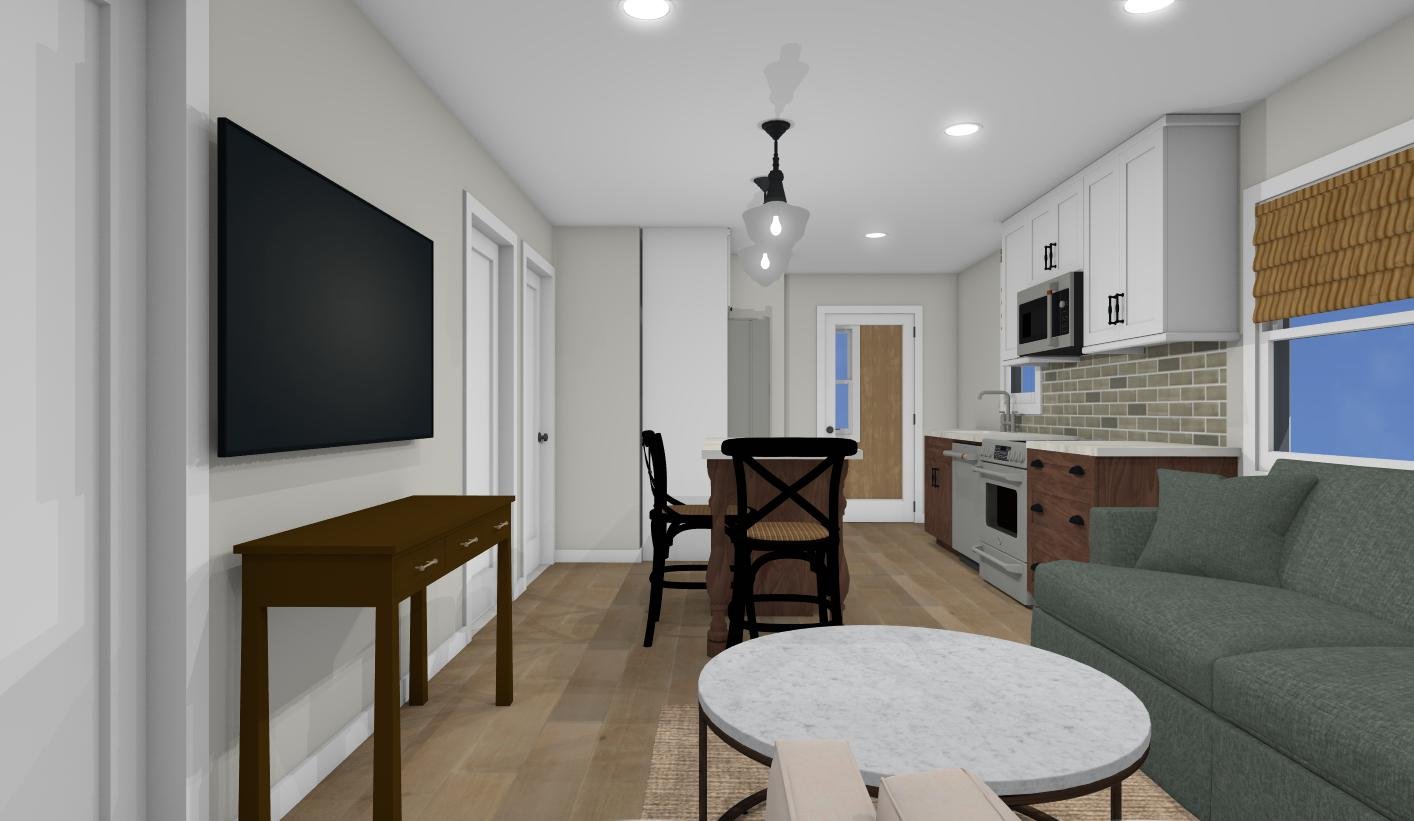
This option is similar to the last, but instead of a peninsula, I have added a small island with seating for two. The fridge faces the sink wall to allow for a walkway between the island. The sink is moved under the small window, with a full-sized dishwasher placed beside.
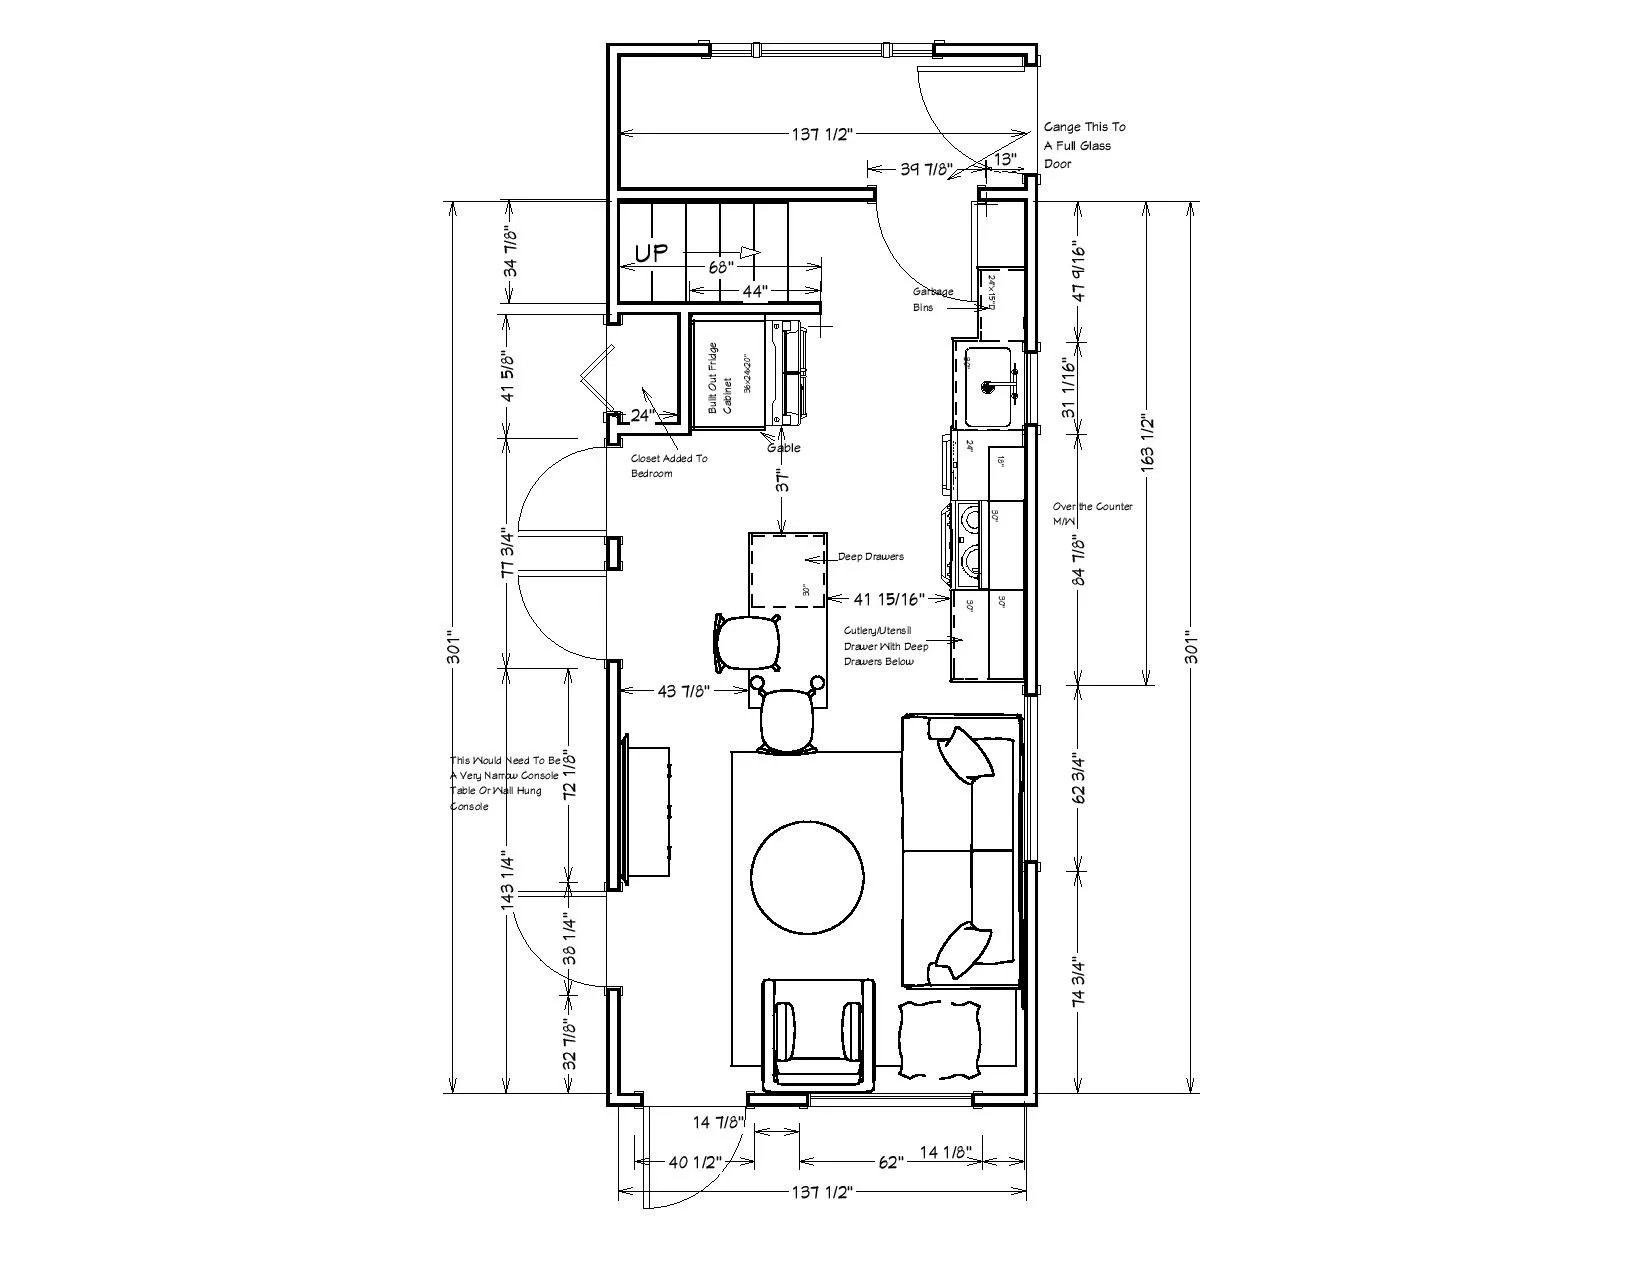
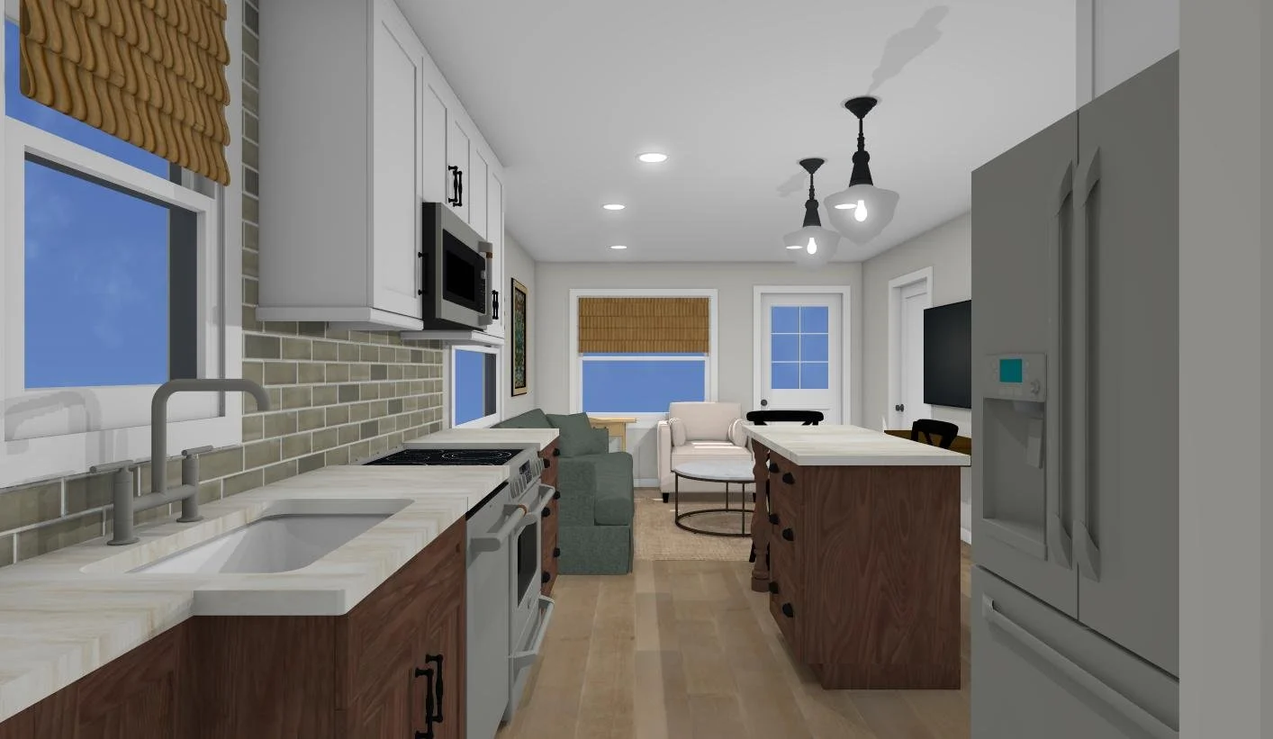
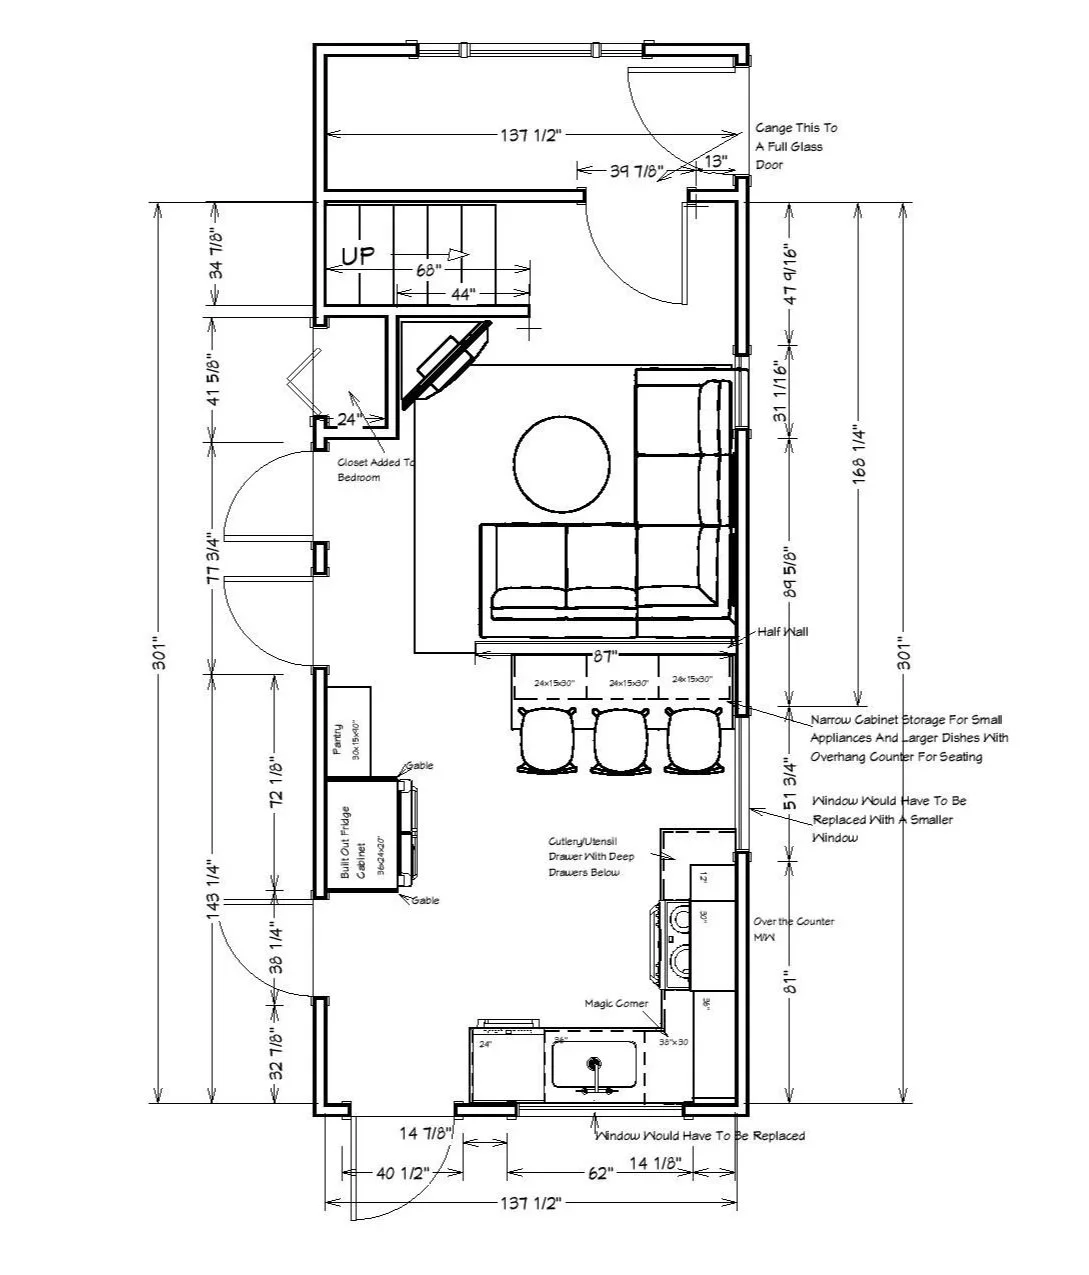
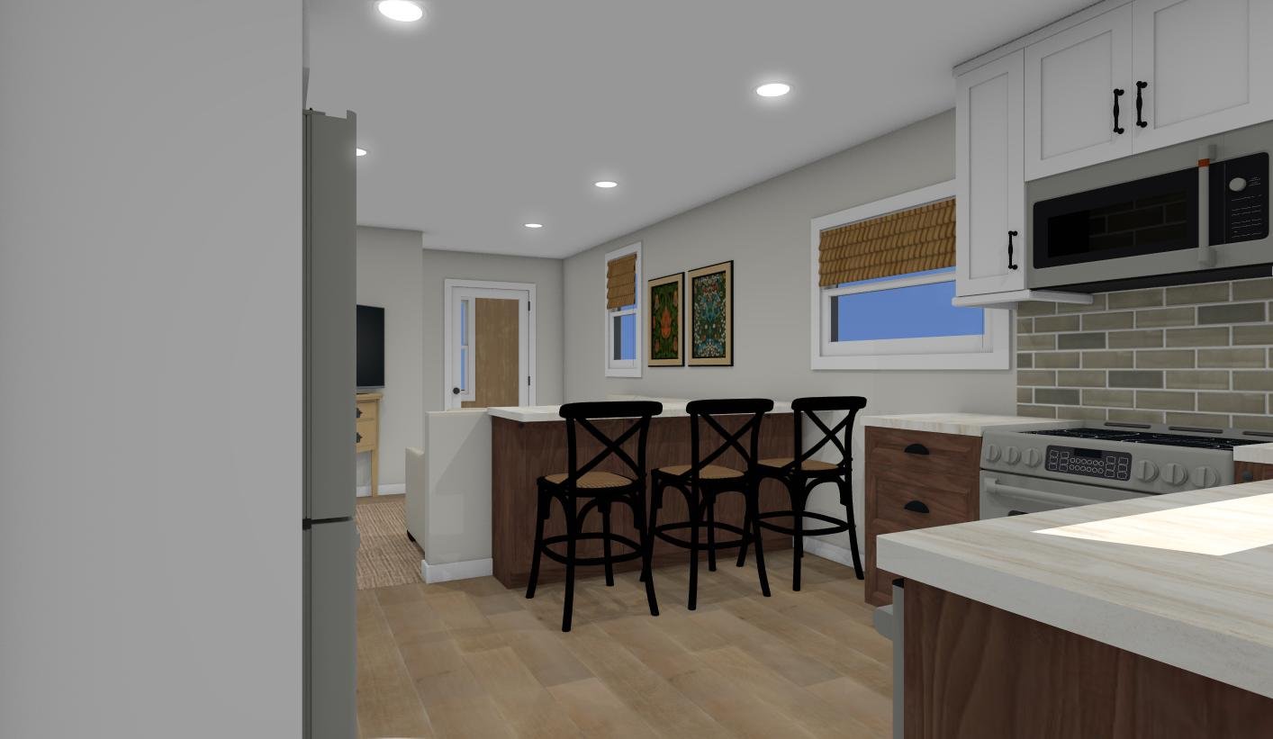
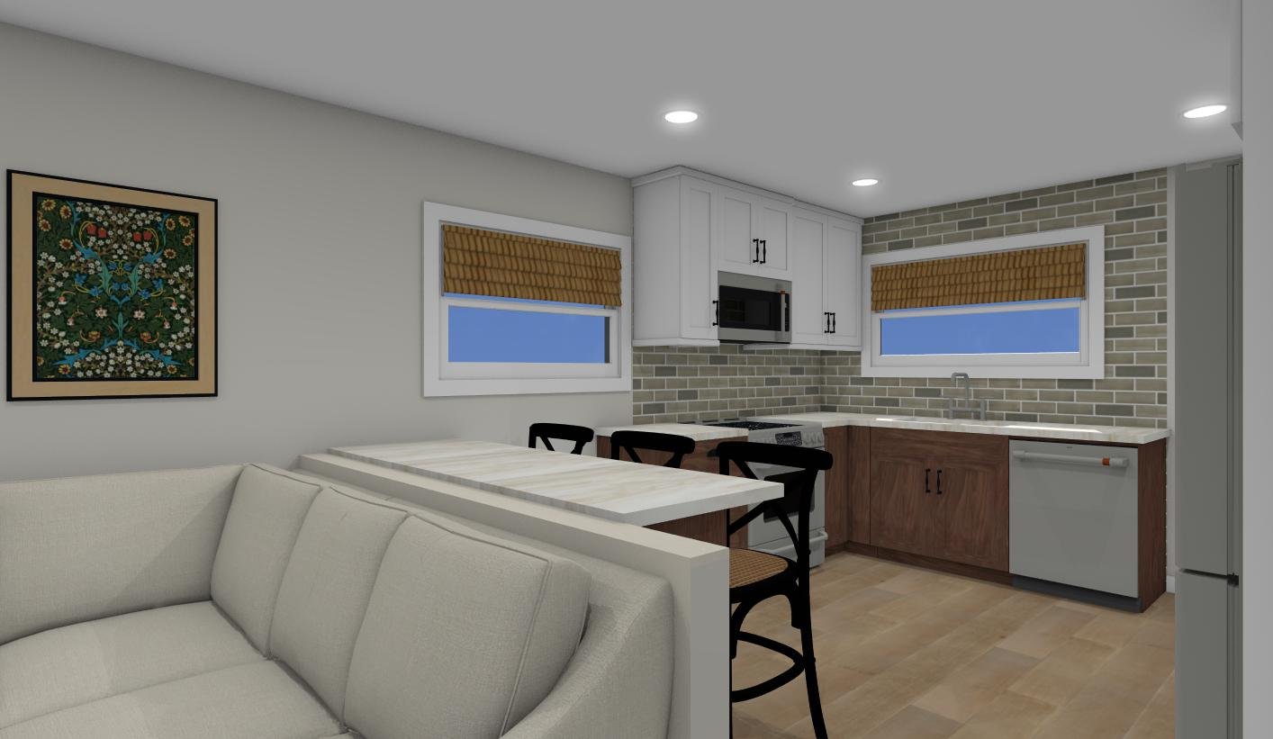
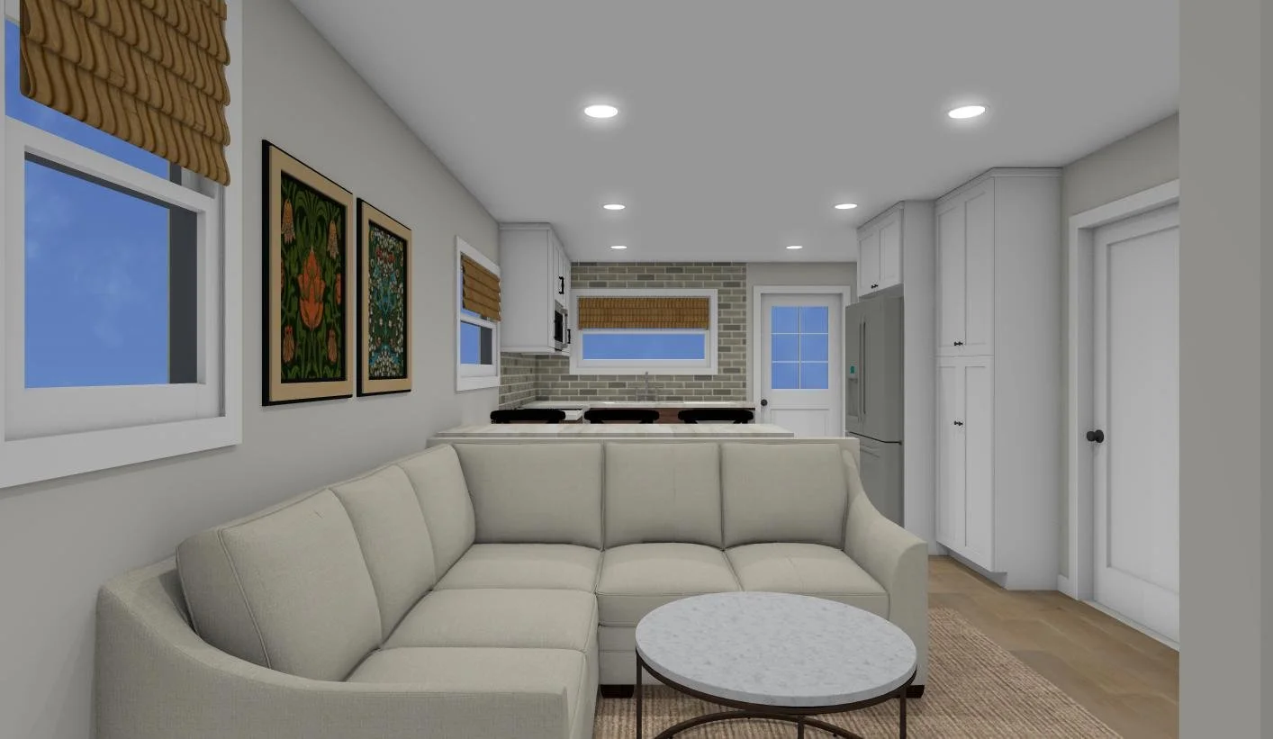
Option C
This option swaps the kitchen and the living room. I have added a half wall to separate the two spaces, creating a spot for narrow cabinets with an overhang for seating. Both your front windows would need to be replaced, which would require permits and the replacement or patching of your siding.